A closer look at selected renovation projects completed across Vancouver, Burnaby, and surrounding areas. Each project highlights the scope, transformation, and attention to detail behind the final result.
Clear scope. Reliable scheduling. Flawless finishing.
This North Vancouver bathroom renovation focused on improving space, lighting, and everyday functionality. The original layout felt tight and inefficient, so the redesign prioritized a more open feel, better storage, and a cleaner, more refined finish.
The bathroom felt tight and visually cluttered, with a bulky tub and curtain setup that limited the space. Lighting was uneven, making the room feel dim and less inviting. Storage was minimal and unorganized, affecting overall usability.
The space was transformed into a more open and functional layout by replacing the tub with a frameless glass shower. Lighting was upgraded to create a brighter, more balanced environment. With improved storage, a streamlined vanity, and better layout flow, the bathroom is now more efficient, refined, and comfortable to use.
This Burnaby bathroom renovation focused on improving space, lighting, and everyday functionality. The original layout felt tight and inefficient, so the redesign prioritized a more open feel, better storage, and a cleaner, more refined finish.
The bathroom felt crowded and visually busy, with limited organization around the vanity and shower area. The enclosed shower and layout made the space feel tighter, with less openness and inefficient use of available room.
The space was transformed into a more open and organized layout, with a cleaner vanity setup and improved storage. The addition of frameless glass panels in the shower creates clear sightlines, making the bathroom feel larger and more spacious. Overall, the design feels more structured, uncluttered, and easier to use.
This bathroom renovation in Vancouver focused on transforming a tight, dated layout into a more open and functional space. The original design felt cluttered with limited organization and an enclosed shower that restricted the flow. Through a more refined layout, improved storage, and the addition of frameless glass panels, the space now feels brighter, more organized, and significantly more efficient for everyday use.
The bathroom had a dated look with heavy finishes and a tighter layout. Storage was exposed and cluttered, and the enclosed shower made the space feel more confined.
The space was updated into a cleaner, more open layout with a frameless glass shower that improves visibility and flow. Finishes were simplified for a more modern look, and integrated storage creates a more organized and functional space.
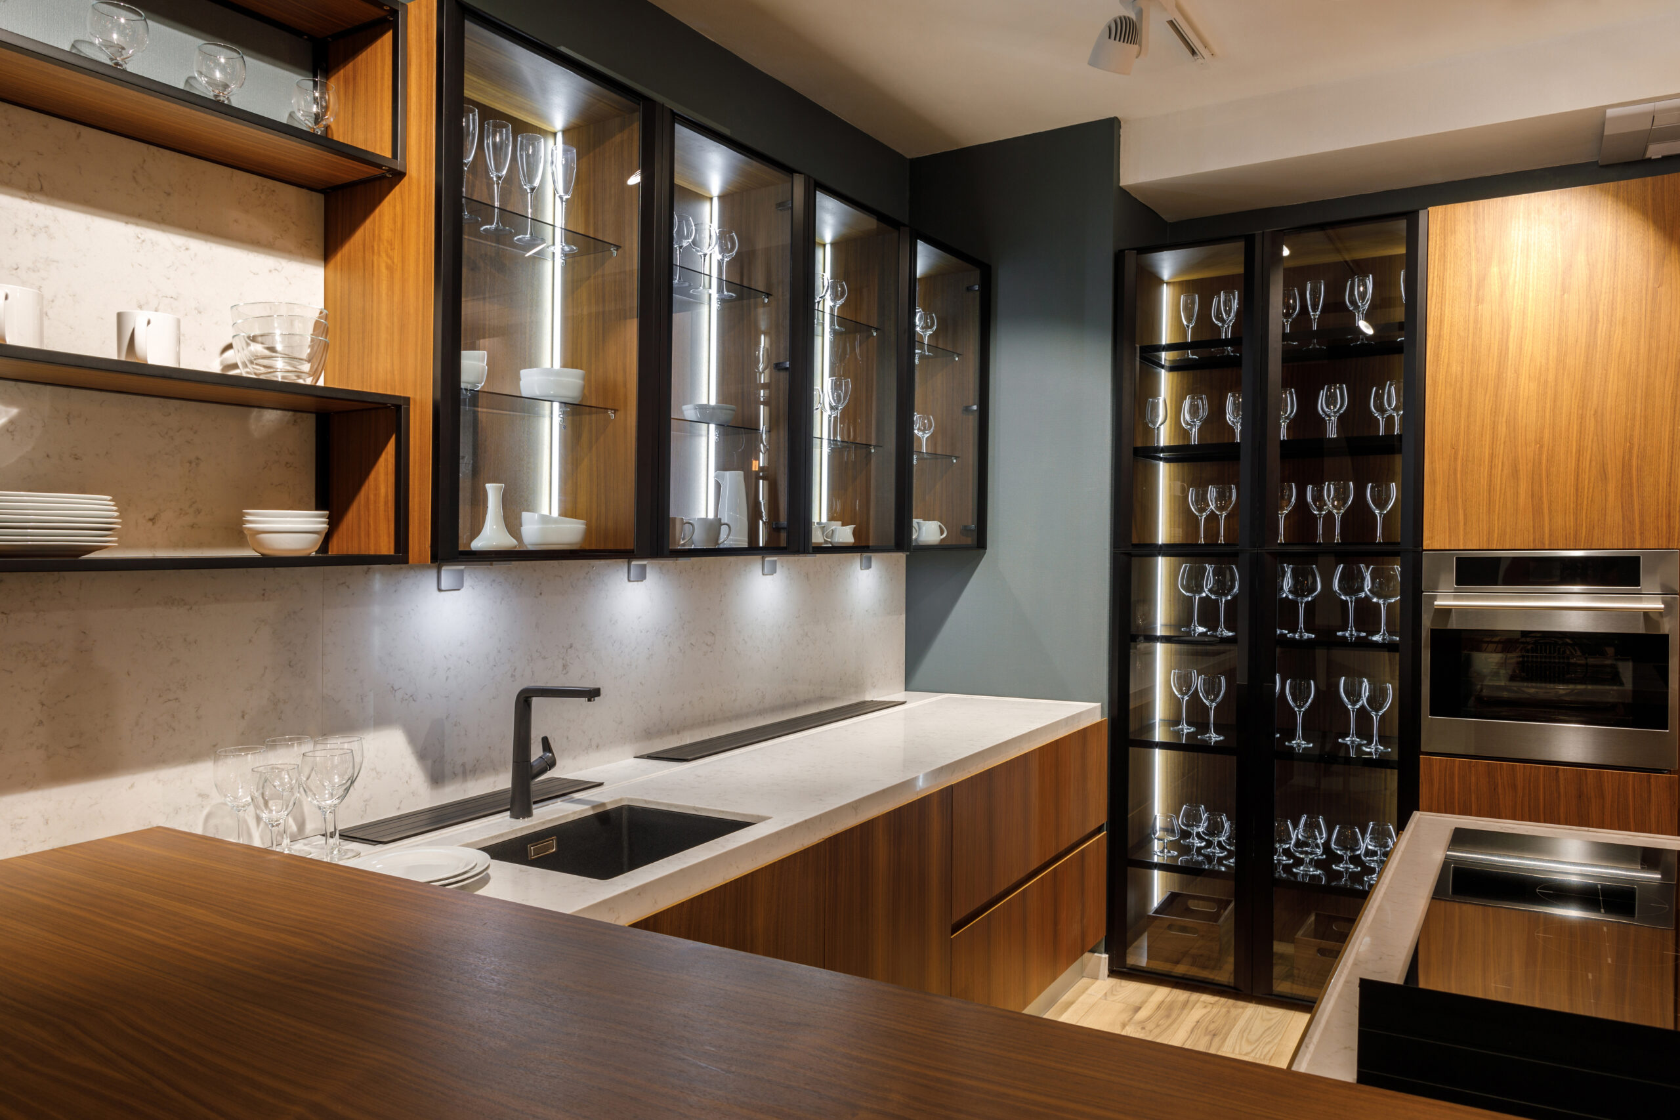
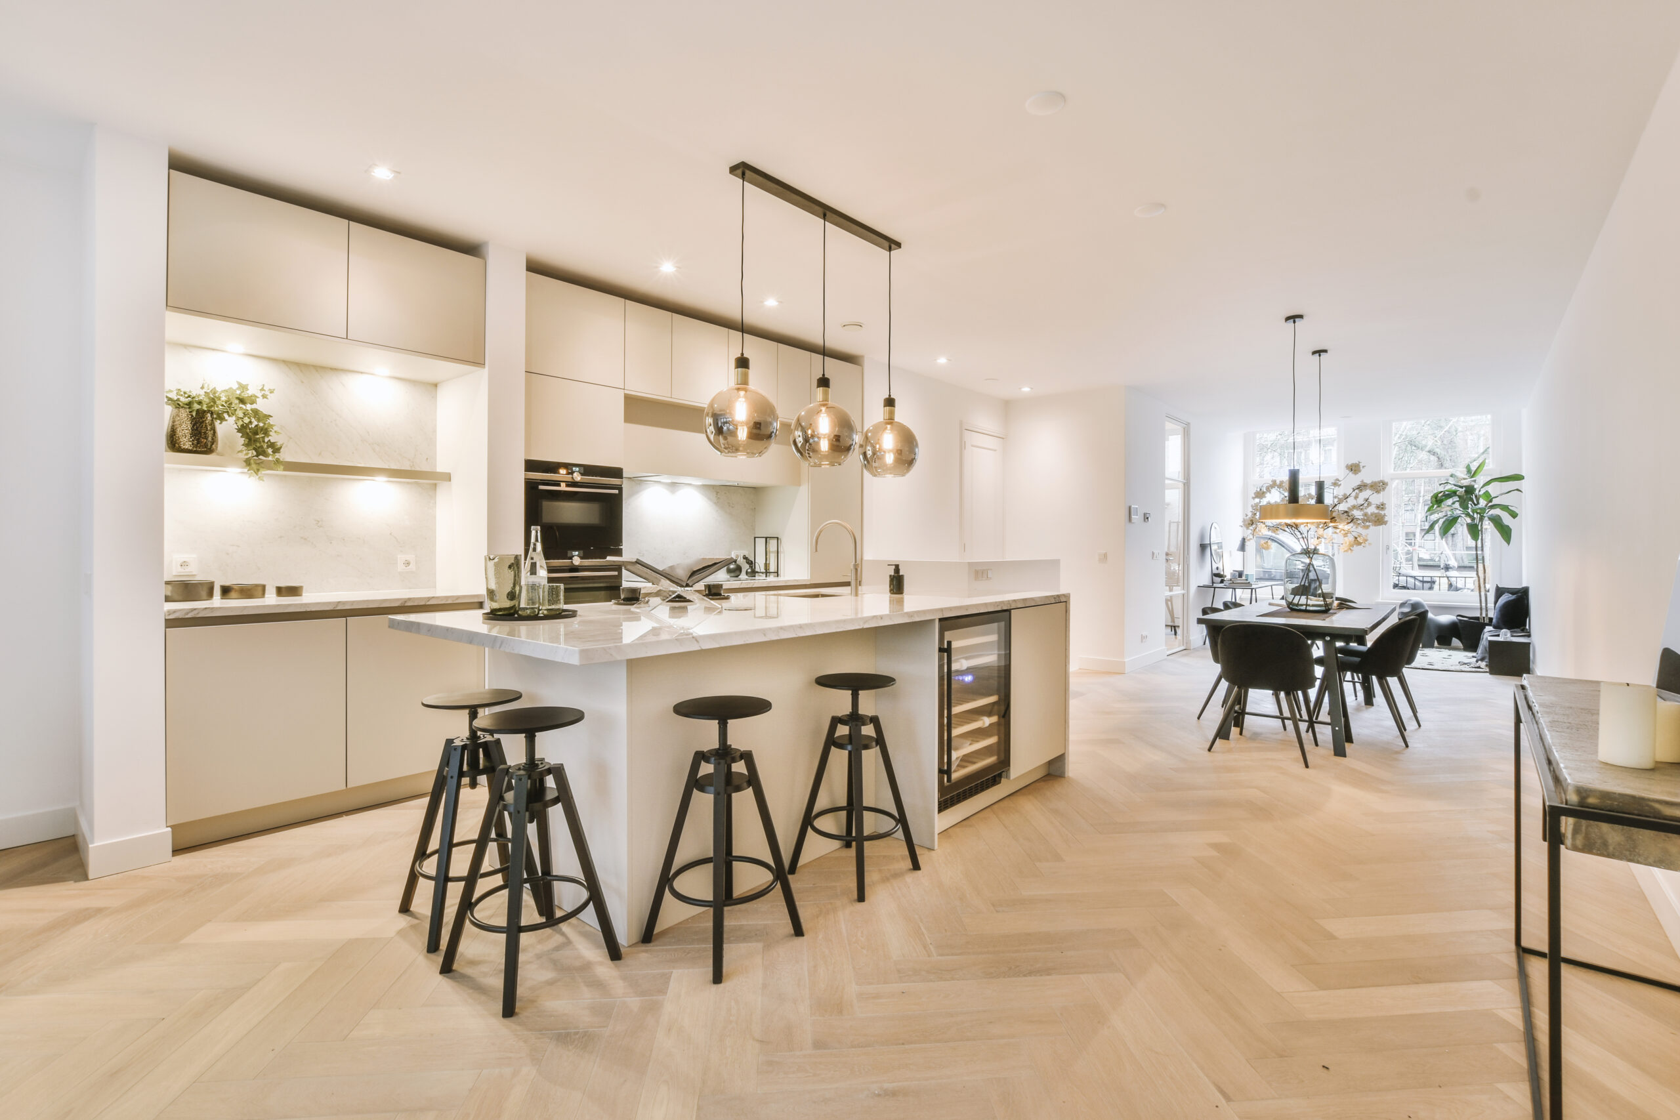
This West Vancouver kitchen renovation focused on transforming a narrow, inefficient layout into a more open and highly functional space. The original design felt tight with limited workspace and visible clutter. Through a full reconfiguration, the new layout introduces a central island, improved storage, and better flow resulting in a brighter, more organized kitchen built for everyday use.
A narrow, enclosed kitchen layout with limited counter space and visible clutter, making the area feel tight and inefficient. Storage was not well integrated, and the overall flow of the space was restricted.
A fully opened and restructured kitchen with a central island that improves both workspace and flow. Clean cabinetry and integrated storage create a more organized look, while the new layout allows for better movement and functionality. The space now feels brighter, more open, and designed for everyday use.
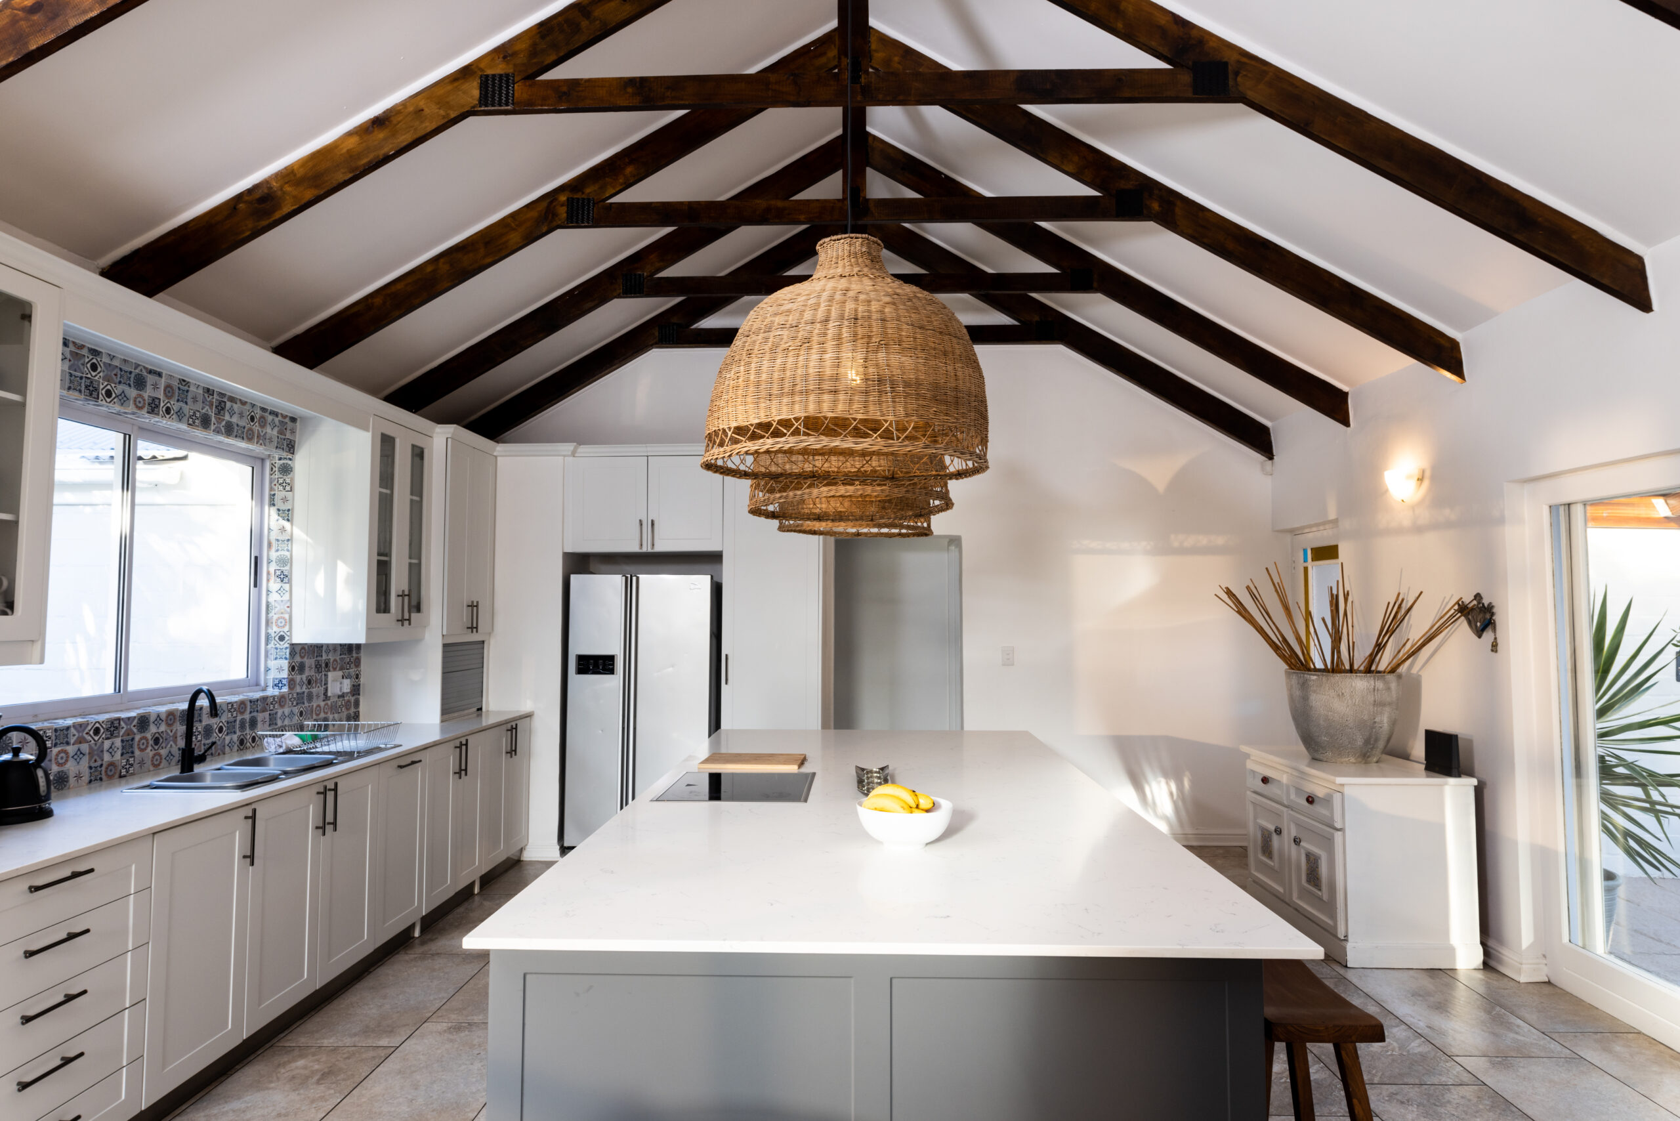
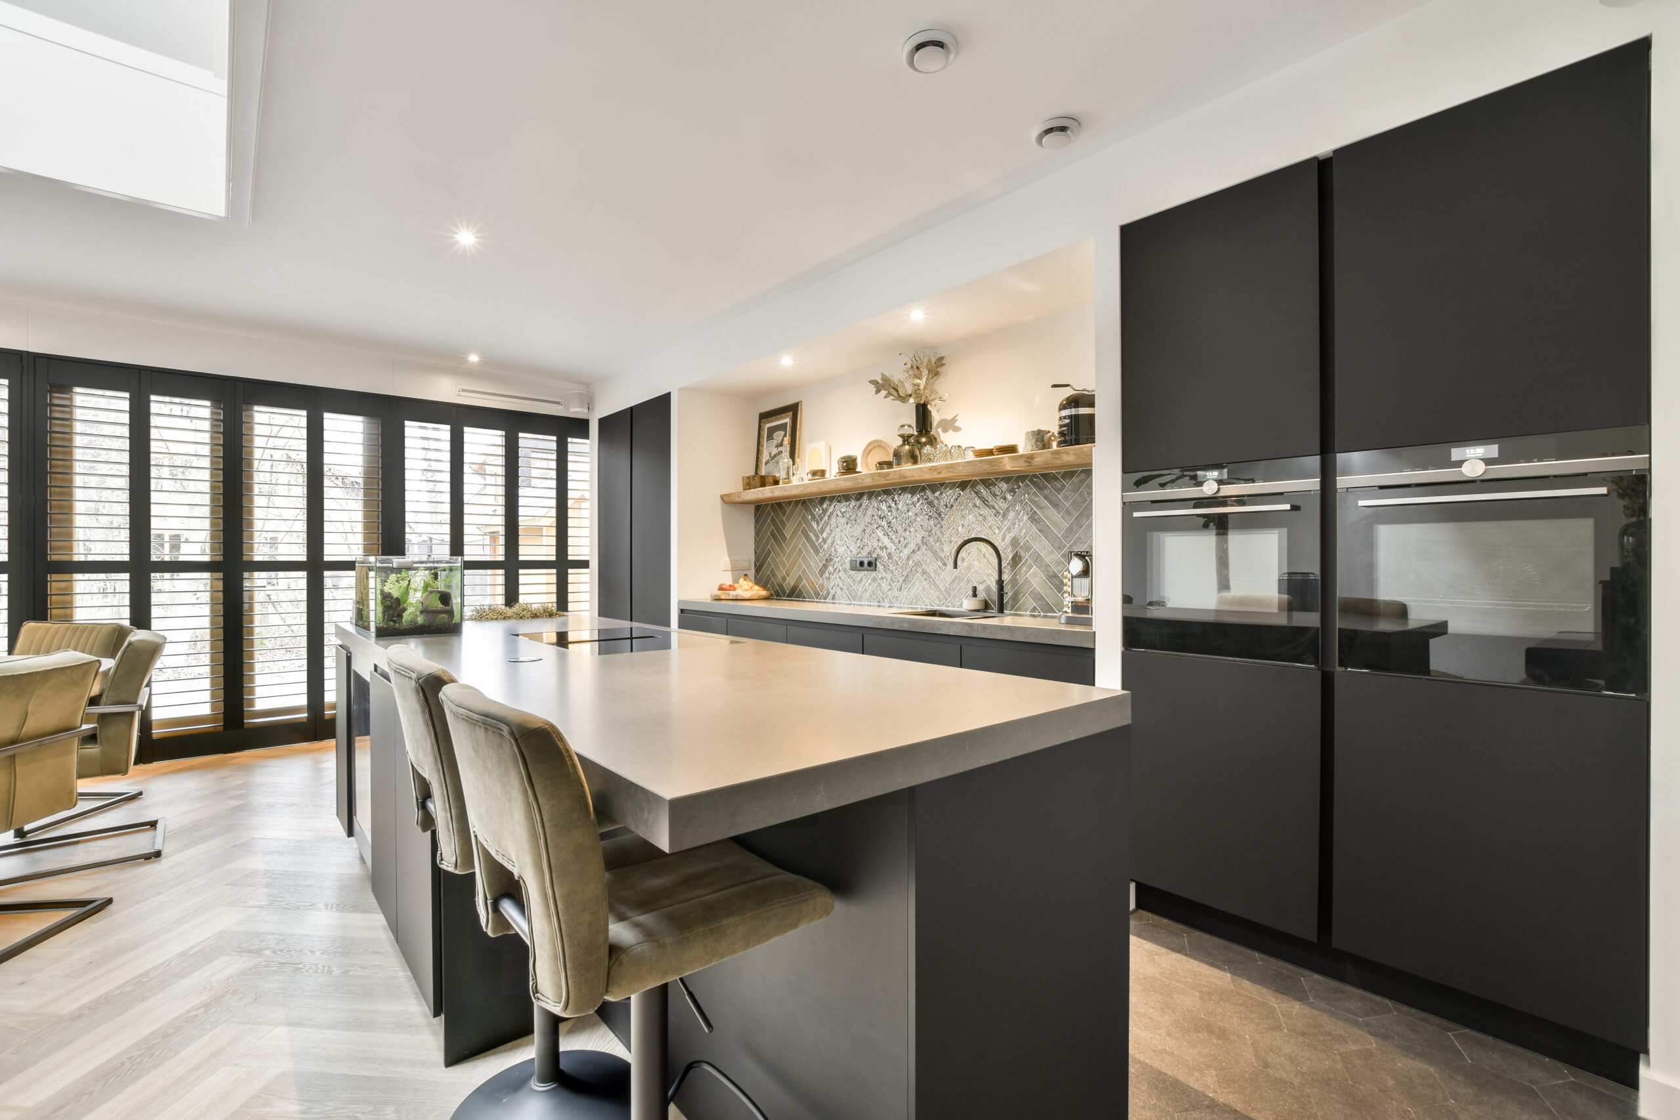
This North Vancouver kitchen renovation focused on maximizing storage and improving overall space efficiency. The original layout had limited countertop space and basic cabinetry that didn’t fully utilize the available wall area. By introducing full-height cabinets, a more functional countertop, and a cleaner layout, the space is now more organized, open, and better suited for everyday use.
The kitchen featured basic cabinetry with limited integration, making storage feel inefficient and visually heavy. Countertop space was restricted, and the narrow layout made the area feel tight and less functional for daily use.
The space was upgraded with full-height, well-integrated cabinetry that maximizes storage while creating a cleaner, more seamless look. A longer, more functional countertop provides better workspace, and the improved layout enhances flow making the kitchen feel more open, organized, and efficient.
A successful renovation depends on planning, communication, and disciplined execution. Our team focuses on clarity and accountability at every stage so you can move forward with confidence.
Built right the first time. Backed by our workmanship standards.
Book your consultation and learn how our structured approach and quality craftsmanship create kitchens designed for everyday living.