Condo Bathroom Renovation · Downtown Vancouver, BC

A Scandinavian-Inspired Two-Bathroom Transformation

Complete renovation of two bathrooms, including demolition, plumbing, electrical, waterproofing, tiling, custom vanities, medicine cabinets, lighting, and fixture installation.

The Project

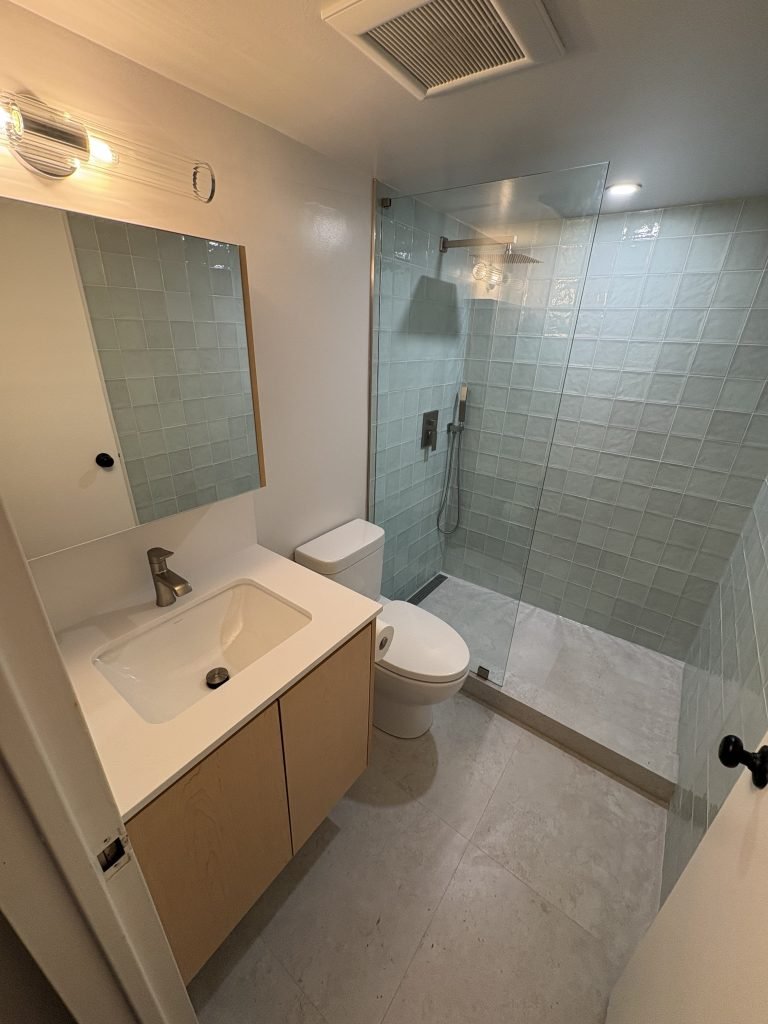
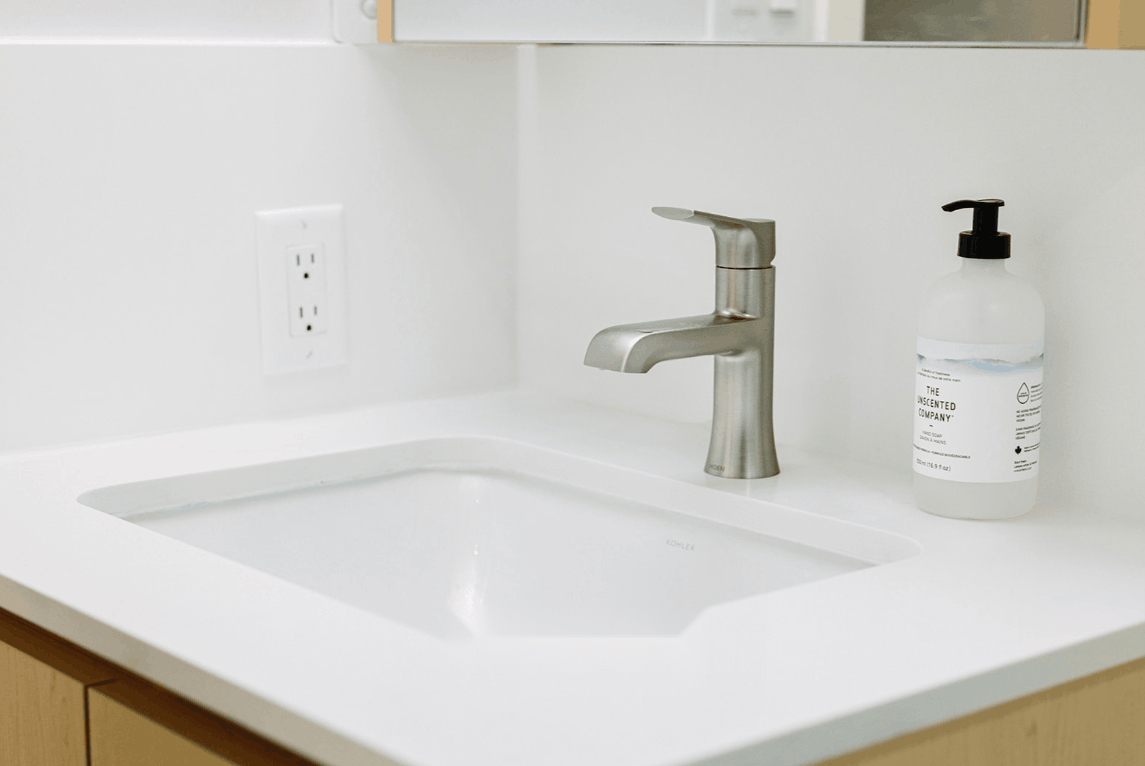
Tour De Force Construction transformed two dated condo bathrooms into bright, modern, and functional spaces. Inspired by Scandinavian design, the renovations combined minimalist aesthetics, warm finishes, practical storage, and easy-to-maintain surfaces. The primary bathroom features a curbless walk-in shower, while the second bathroom retains a bathtub for everyday versatility. Both spaces share a cohesive, timeless design.

Location:

Downtown Vancouver, BC

Project Type:

Condo Bathroom Renovation

Scope:

Two-Bathroom Condo Renovation in Vancouver
The Client’s Story

Client’s Challenges:

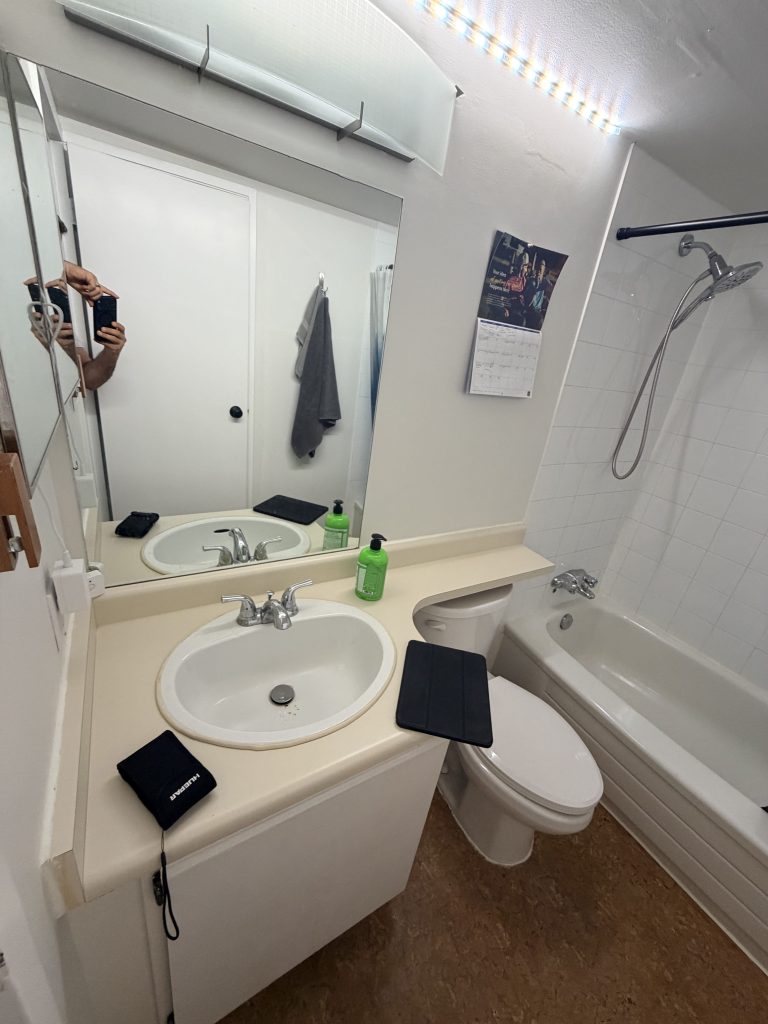
The existing bathrooms needed modernization, improved storage, better lighting, and more practical layouts.

Client’s Goals and Vision:

The homeowners envisioned a warm, minimalist Scandinavian style with clean lines, durable materials, concealed storage, and easy maintenance. They wanted both bathrooms to feel spacious and visually connected.

Client’s Concerns:

Maintaining quality, managing renovation disruptions in a strata building, and avoiding unexpected costs.

What we changed

Understanding the Client’s Needs:

We worked closely with the homeowners to select coordinated materials, custom cabinetry, lighting, and fixtures that balanced aesthetics with everyday functionality.

Solutions We Provided:

  • Walk-in shower with frameless glass in the primary bathroom.
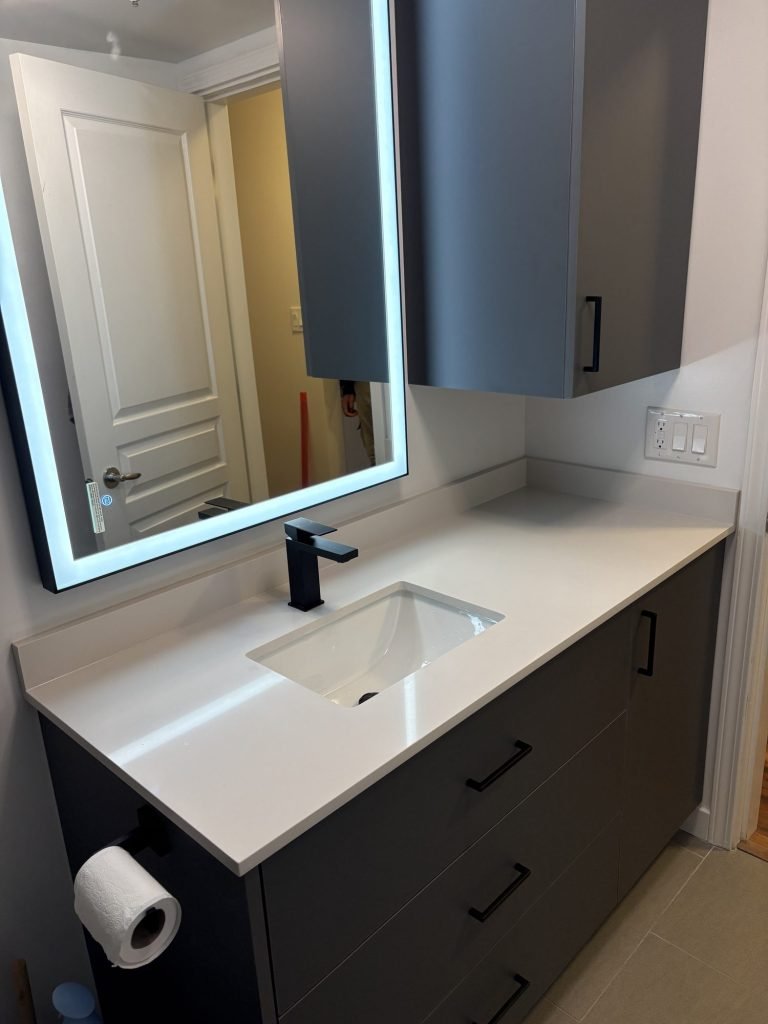
  • Custom floating vanities and medicine cabinets for efficient storage.
  • Large-format tiles and coordinated finishes.
  • Under-vanity lighting and upgraded bathroom lighting.
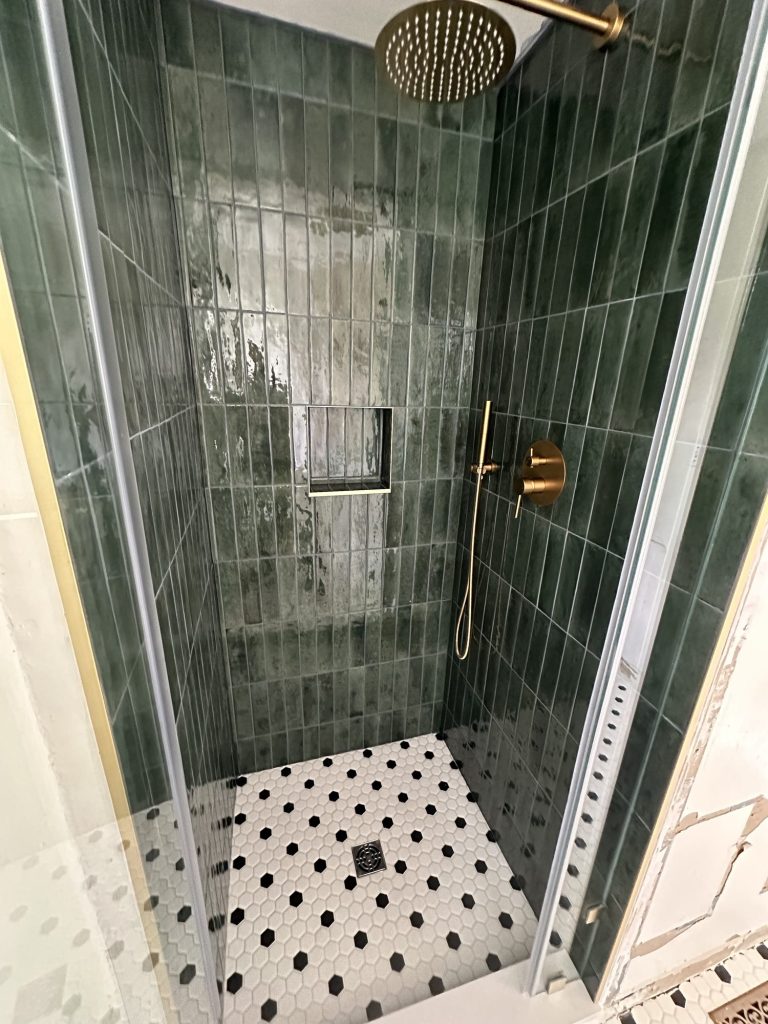
  • Bathtub installation and a built-in shower niche in the second bathroom.

How We Addressed Their Concerns:

We provided detailed scopes, transparent pricing, regular communication, and coordinated construction activities with strata requirements.

Unique Challenges During Construction:

The second bathroom had no individual water shut-off valves, complicating plumbing modifications. Our team coordinated with strata, identified the shared building shut-offs, and repiped the necessary water lines. Despite the additional work and expense, we honoured our no-surprise-pricing commitment without charging the homeowners extra.

Before And After

Before Renovation

After Renovation

A closer look

Explore more renovations