Vancouver, BC

Modern Bathroom Transformation with Custom Storage and Elegant Finishes

An outdated 1970s bathroom modernized with a walk-in shower, custom cabinetry and coordinated finishes, delivered within the homeowners’ budget.

The Project

Tour De Force Construction transformed an outdated bathroom in a 1970s residential property into a modern, functional space. The renovation included replacing the bathtub with a walk-in shower, installing custom cabinetry, upgrading plumbing and electrical fixtures, and introducing coordinated finishes. The project focused on maximizing storage, improving everyday comfort, and delivering a cohesive design within the homeowners’ budget.

Location:

Vancouver, BC

Project Type:

Scope:

Full gut renovation converting the tub to a walk-in shower, with new tile, custom cabinetry, and updated plumbing and electrical.

The Client’s Story

The Challenges:

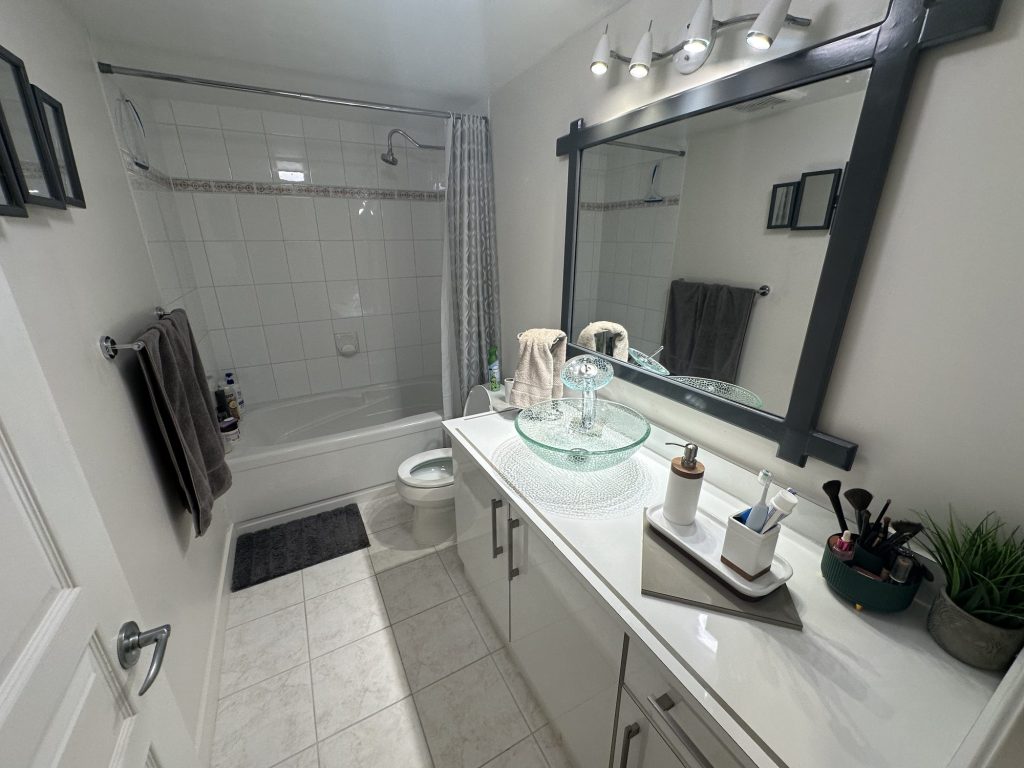
The homeowners had recently purchased their property and wanted to modernize their only bathroom. Limited storage, outdated finishes, and the need to coordinate construction within a specific timeframe presented challenges.

The Vision and Goals:

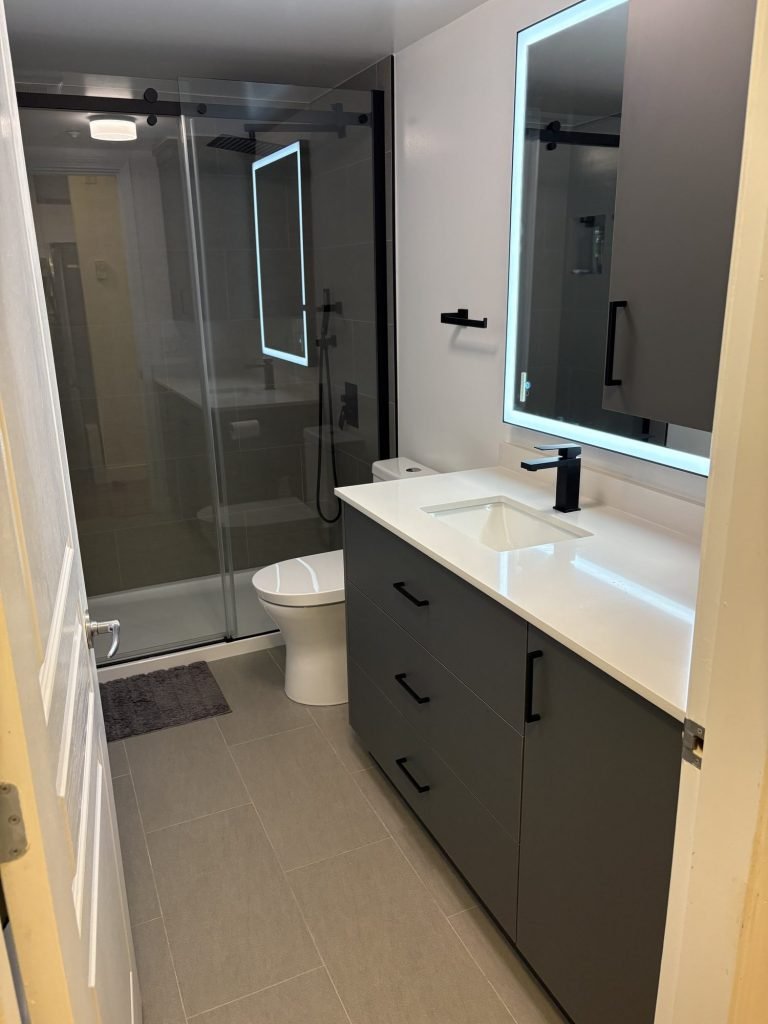
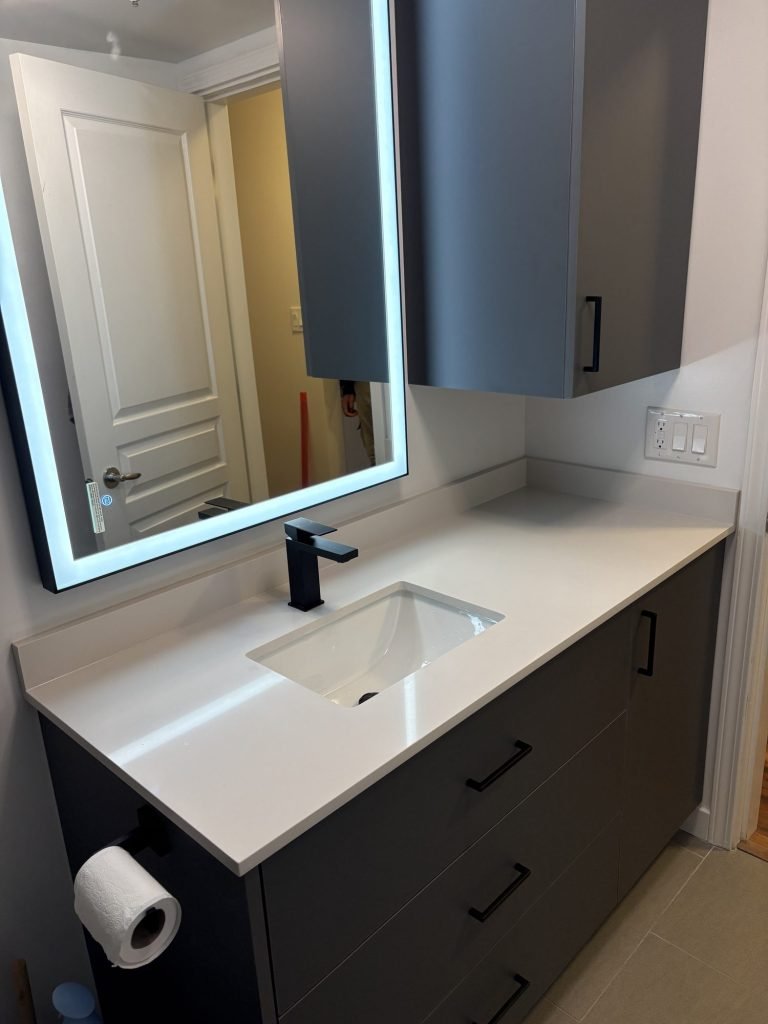
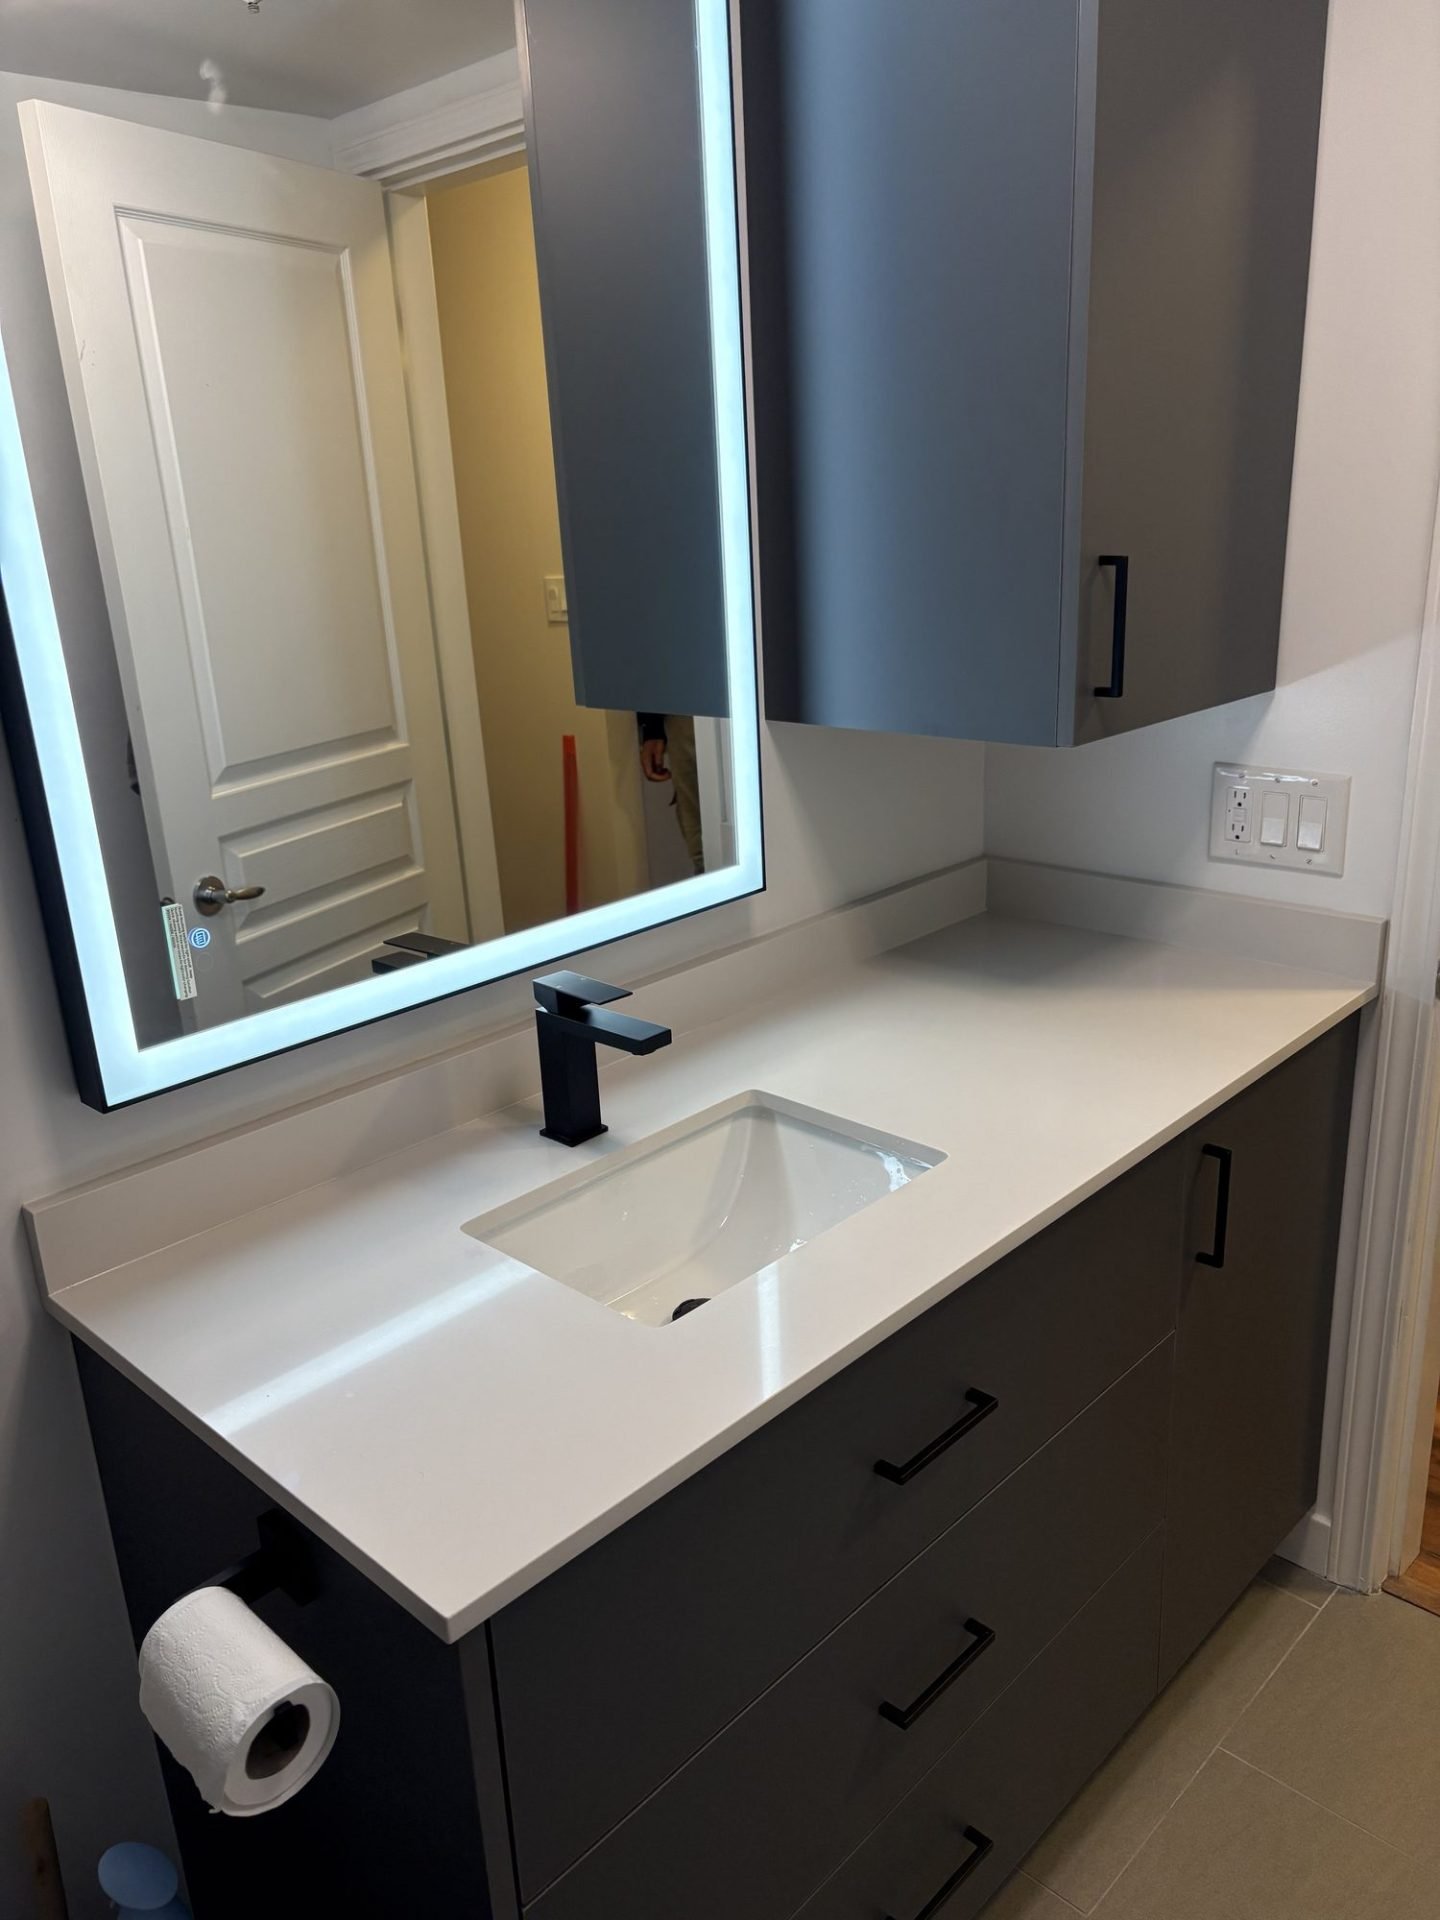
Their vision was a contemporary bathroom featuring coordinated porcelain tiles, matte black fixtures, a spacious shower, an illuminated mirror, and a custom vanity with additional storage.

The Concerns:

Budget, construction quality, waterproofing reliability, project scheduling, and attention to finishing details were key priorities.

How We Addressed Their Concerns:

We presented multiple design and pricing options, provided detailed material specifications, assisted with strata approval documentation, and maintained ongoing communication throughout construction.

What we changed

Scope of Work:

Complete bathroom demolition, plumbing and electrical modifications, shower construction, waterproofing, tiling, custom cabinetry, drywall repairs, painting, and fixture installation.

Key Changes and Improvements:

  • Replaced the bathtub with a modern walk-in shower featuring a recessed niche.
  • Installed coordinated porcelain tiles on the shower walls and bathroom floor.
  • Created a custom vanity and tall storage cabinet with integrated plumbing-clearance drawers.
  • Upgraded fixtures, lighting, and finishes for a cohesive contemporary appearance.

Our Solutions:

A prefabricated shower base helped control costs while maintaining the desired aesthetic. Custom cabinetry maximized storage, and carefully coordinated finishes created visual consistency.

Details

Design and Material Highlights:

Anatolia Concept Silver porcelain tiles, a MAAX shower base and matte black sliding glass door, Silestone Miami White countertop, dark gray matte cabinetry, and an LED mirror.

Craftsmanship and Technical Details:

The renovation included waterproof shower wall preparation, a custom recessed niche, electrical relocation, and tailored cabinetry with U-shaped drawers accommodating plumbing.

Challenges and Problem-Solving:

Wall alignment required additional drywall adjustments, while custom cabinetry needed refinements during final installation. Our team addressed these details through site visits, adjustments, and finishing touch-ups.

Special Features:

Custom storage cabinetry, illuminated mirror, coordinated matte black fixtures, and a practical walk-in shower.

Before And After

Before Renovation

After Renovation

A closer look

Explore more renovations