Full Home Renovation · Vancouver, BC

A Complete Home Transformation: Open-Concept Living in Vancouver

A traditional Vancouver home opened up and modernized with a new kitchen, two renovated bathrooms, new flooring and improved lighting.

The Project

Tour De Force Construction transformed a traditional Vancouver home into a brighter, more functional living space. The renovation included a complete kitchen redesign, wall removal, two bathroom renovations, flooring upgrades, interior painting, and improved lighting. By reconfiguring the layout and modernizing key living areas, we created a more open, connected home that balances everyday practicality with contemporary design.

Location:

Vancouver, BC

Project Type:

Full Home Renovation

Scope:

Full home renovation including a kitchen redesign, wall removal, two bathroom renovations, new flooring, painting and lighting upgrades.

The Client’s Story

The Challenges:

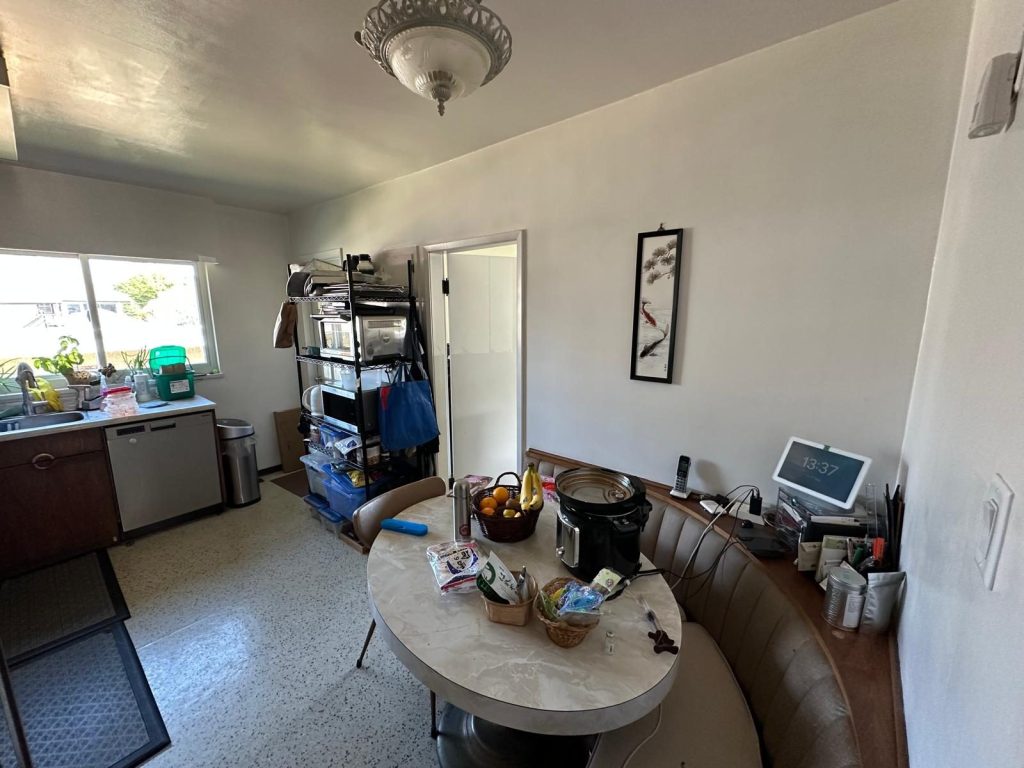
The existing kitchen was separated from the family room, limiting connectivity and efficient use of space. Outdated bathrooms, aging finishes, and insufficient storage further reduced the home’s functionality.

The Vision and Goals:

The homeowners envisioned an open-concept kitchen, modern bathrooms, improved lighting, practical storage solutions, and a refreshed interior that would better accommodate everyday living.

The Concerns:

The project involved significant layout modifications, multiple trades, permitting requirements, and careful budget management.

How We Addressed Their Concerns:

We developed a detailed renovation plan, coordinated design and material selections, and managed the construction process with clear communication and transparent pricing.

What we changed

Scope of Work:

Complete kitchen renovation, two bathroom renovations, wall removal, flooring, drywall repairs, interior painting, electrical and plumbing modifications, and additional storage construction.

Key Changes and Improvements:

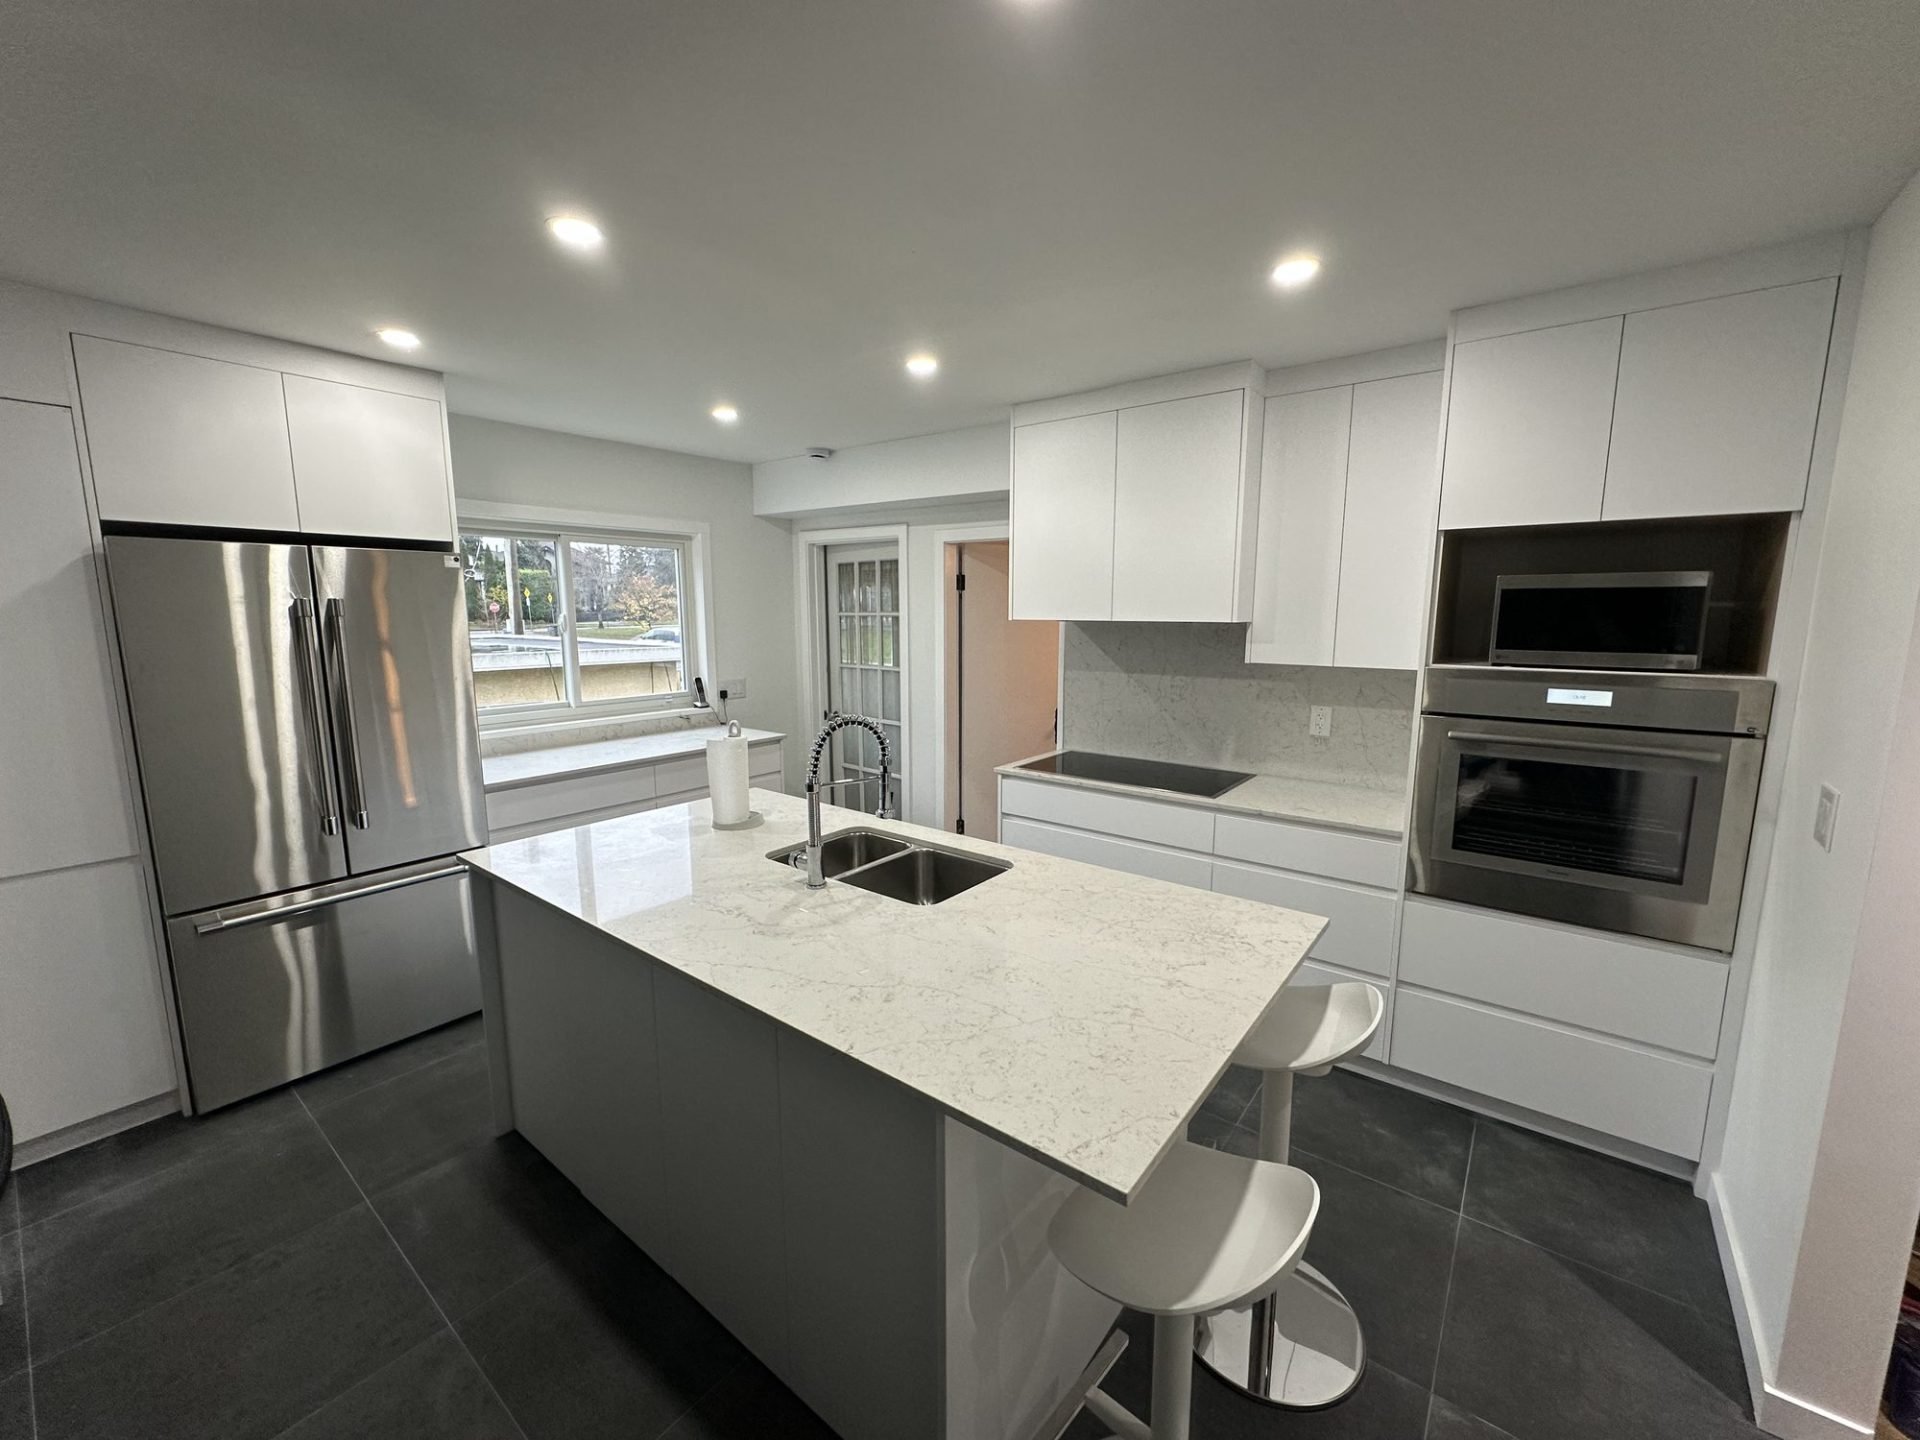
  • Removed the kitchen-family room wall to create an open-concept layout.
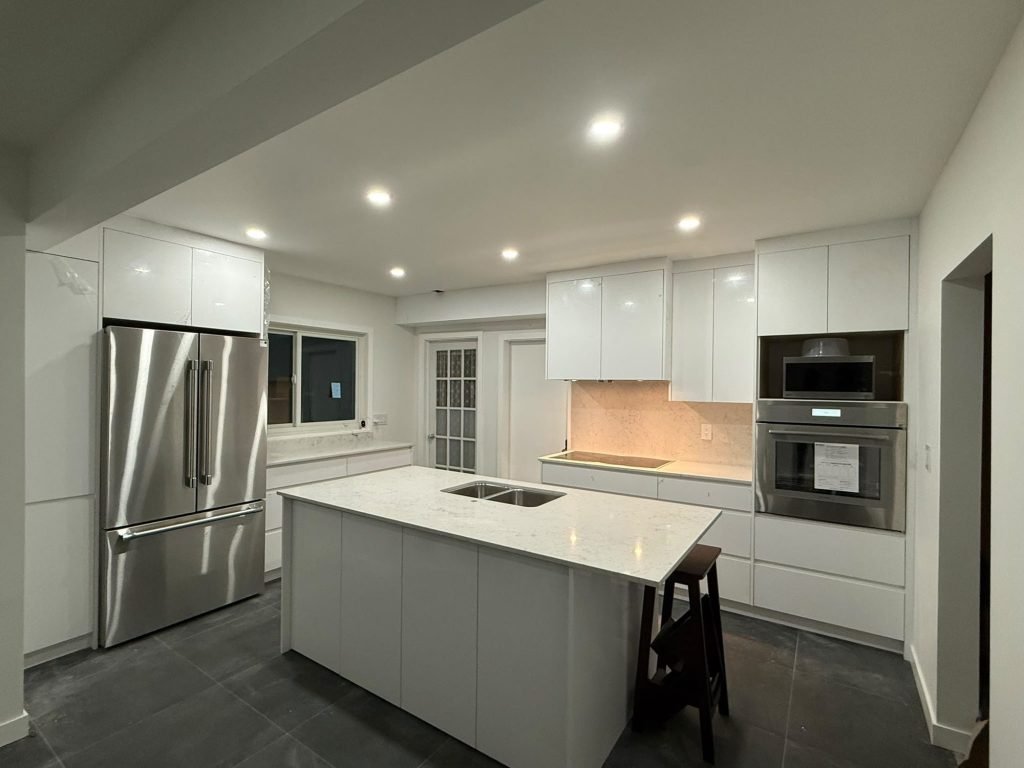
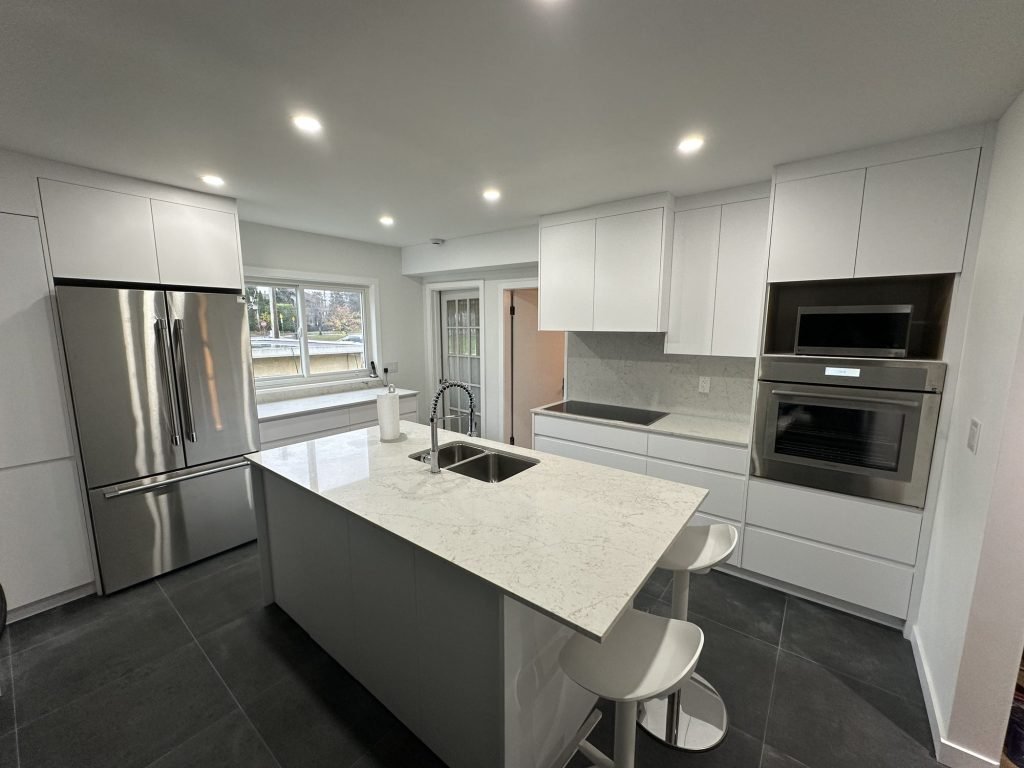
  • Redesigned the kitchen with relocated appliances, cabinetry, and an eat-in island.
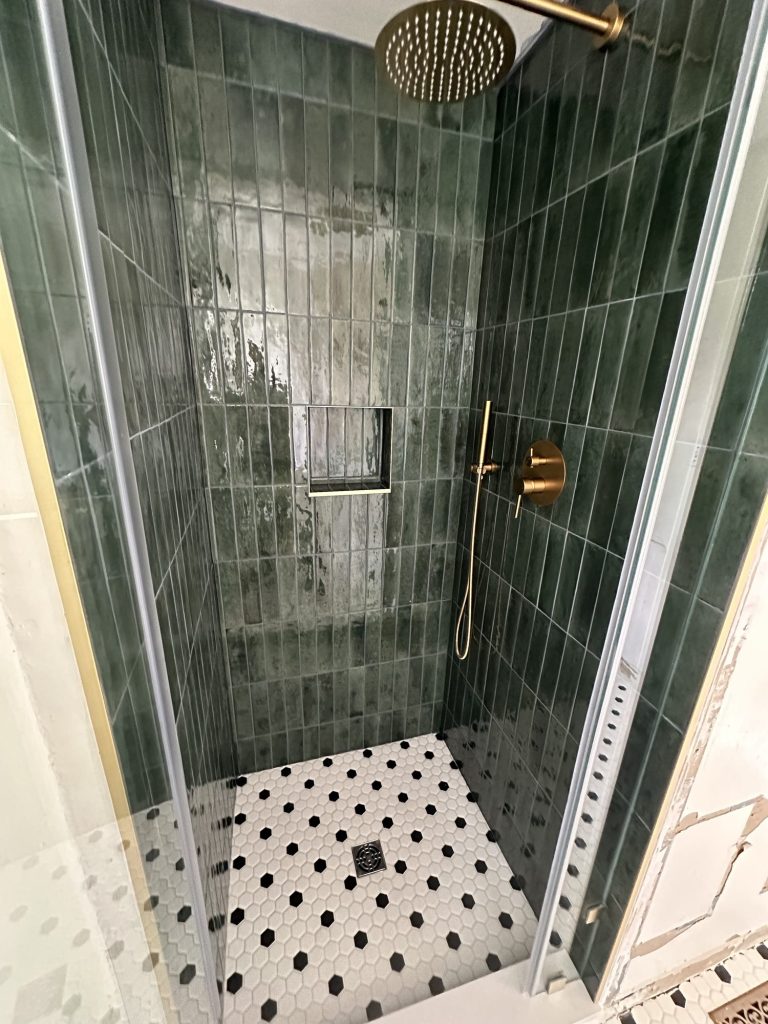
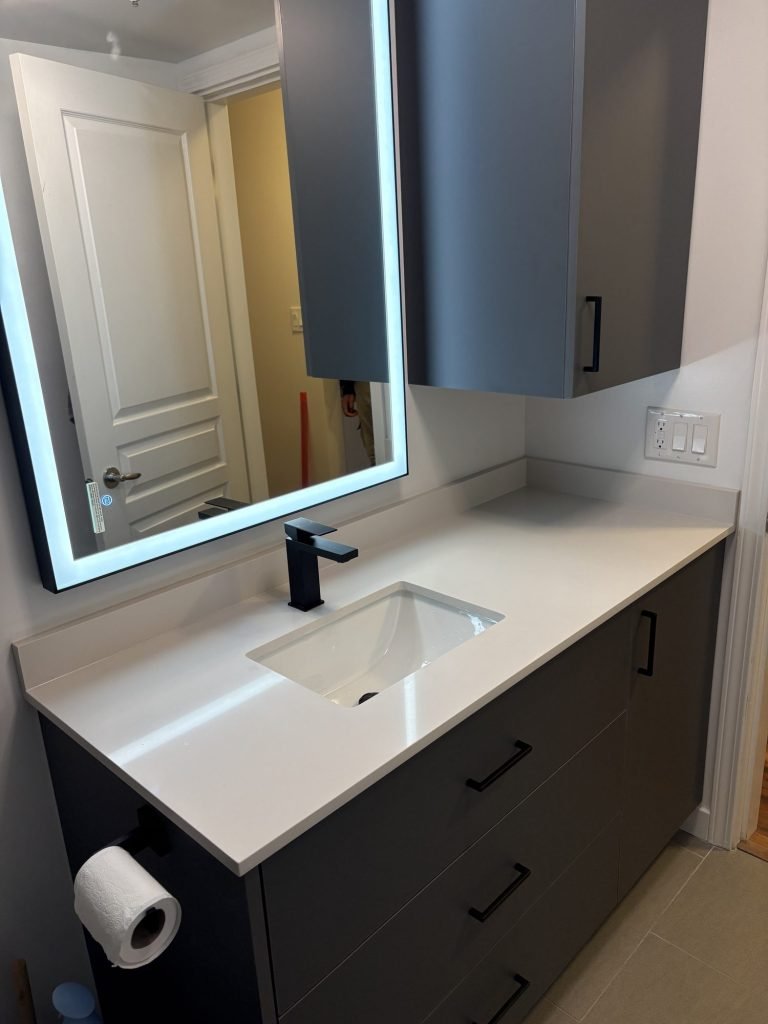
  • Renovated two bathrooms with updated fixtures, waterproofing, tiling, and lighting.
  • Improved interior finishes, ceiling lighting, and storage.

Our Solutions:

We combined layout reconfiguration with coordinated structural, plumbing, electrical, and ventilation modifications to improve flow, functionality, and comfort.

Details

Design and Material Highlights:

New kitchen cabinetry, tiled backsplash, updated flooring, recessed lighting, modern bathroom fixtures, tiled shower surrounds, and integrated storage.

Craftsmanship and Technical Details:

The renovation required precise coordination of wall modifications, relocated plumbing and electrical connections, shower waterproofing, and detailed tile installation.

Challenges and Problem-Solving:

Reconfiguring the kitchen required integrating new mechanical connections and cabinetry into the existing structure while maintaining a cohesive design.

Special Features:

Open-concept kitchen, eat-in island, custom storage closet, shower niches, and upgraded lighting.

Before And After

Before Renovation

After Renovation

A closer look

Explore more renovations