Bathroom Renovation · Vancouver, BC

Soft Colour, Smart Storage: An Upstairs Bathroom Renewal

A compact upstairs bathroom reimagined with a new tub, pink accent tile, custom vanity and smart storage for a bright, uncluttered feel.

The Project

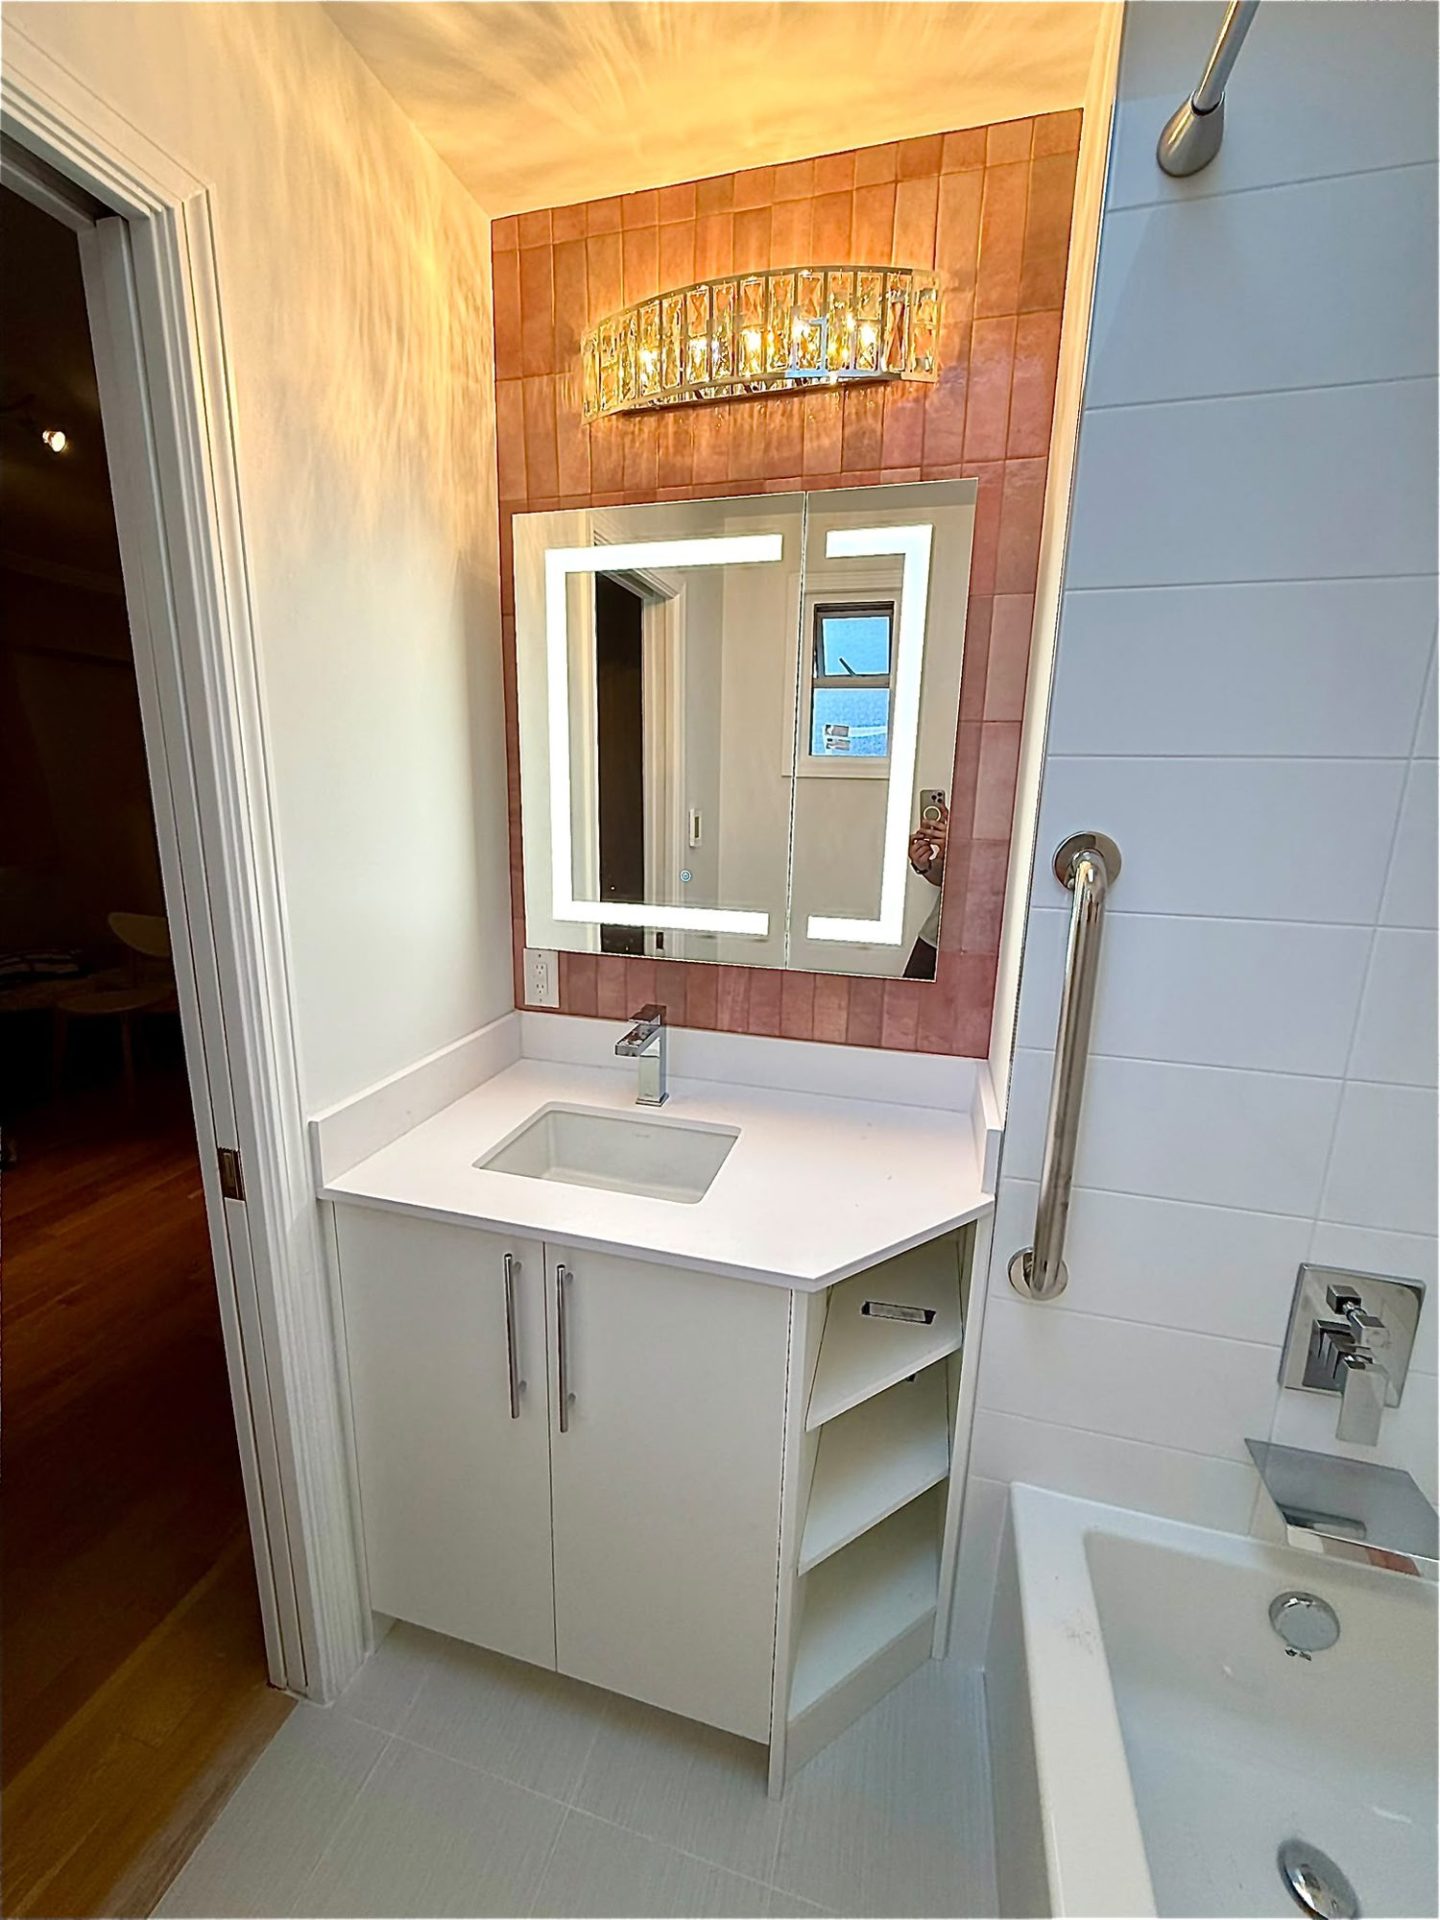
This compact upstairs bathroom was reimagined as a brighter, more organized retreat. The renovation paired a new acrylic bathtub with pink accent tile, contrasting floor finishes, a custom vanity and updated lighting. Thoughtful storage planning and practical upgrades helped the smaller footprint feel more intentional while preserving the homeowner’s preference for a clean, uncluttered appearance.

Location:

Vancouver, BC

Project Type:

Bathroom Renovation

Scope:

New tub, tile, custom vanity, smart toilet, heated floors and lighting, plus skylight drywall repair.
The Client’s Story

The Challenges: Limited space and numerous personal items made storage a priority. The skylight area also needed drywall attention.

The Vision and Goals: A soft pink palette, clean medicine-cabinet wall, generous storage, comfortable bathing and chrome finishes.

The Concerns: Coordinating custom cabinetry, tile placement, electrical details and construction while the homeowners were travelling.

How We Addressed Their Concerns: We reviewed drawings, finish samples, grout choices and tile layout in advance, and incorporated requested changes into the project plan.

What we changed

Scope of Work: Replaced the bathtub, vanity, toilet, fan and fixtures; updated tile, waterproofing, lighting, electrical and painted surfaces; repaired skylight-area drywall.

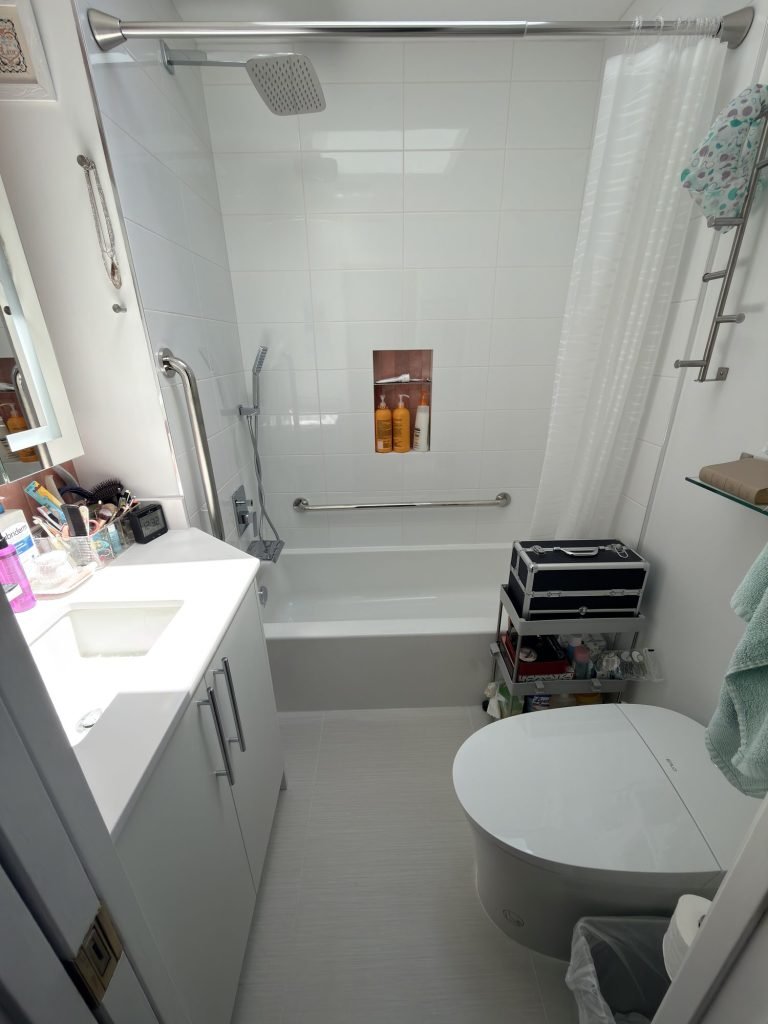
Key Changes and Improvements: • Added a new acrylic tub with rain shower, hand shower and tub filler.
• Installed a 20-inch niche with matching pink accent tile.
• Created a custom vanity design with storage and a lighted medicine cabinet.
• Added floor heating, shower-area puck lighting and an upgraded smart toilet.

Our Solutions: The combination of organized cabinetry, a clear vanity wall and carefully selected finishes supports everyday usability without visual clutter.

Details

Design and Material Highlights: Pink accent tile behind the vanity and inside the niche, warm-toned 12-by-24-inch floor tile with silver veining, white cabinetry and chrome fixtures.

Craftsmanship and Technical Details: Included reinforced grab-bar locations, dedicated constant power for the medicine cabinet, a secured chrome shower rod and carefully planned tile transitions.

Challenges and Problem-Solving: Balanced a compact layout with increased storage while keeping the medicine-cabinet wall visually simple.

Special Features: Heated floor, lighted medicine cabinet, deeper sink, smart toilet and custom storage.

Before And After

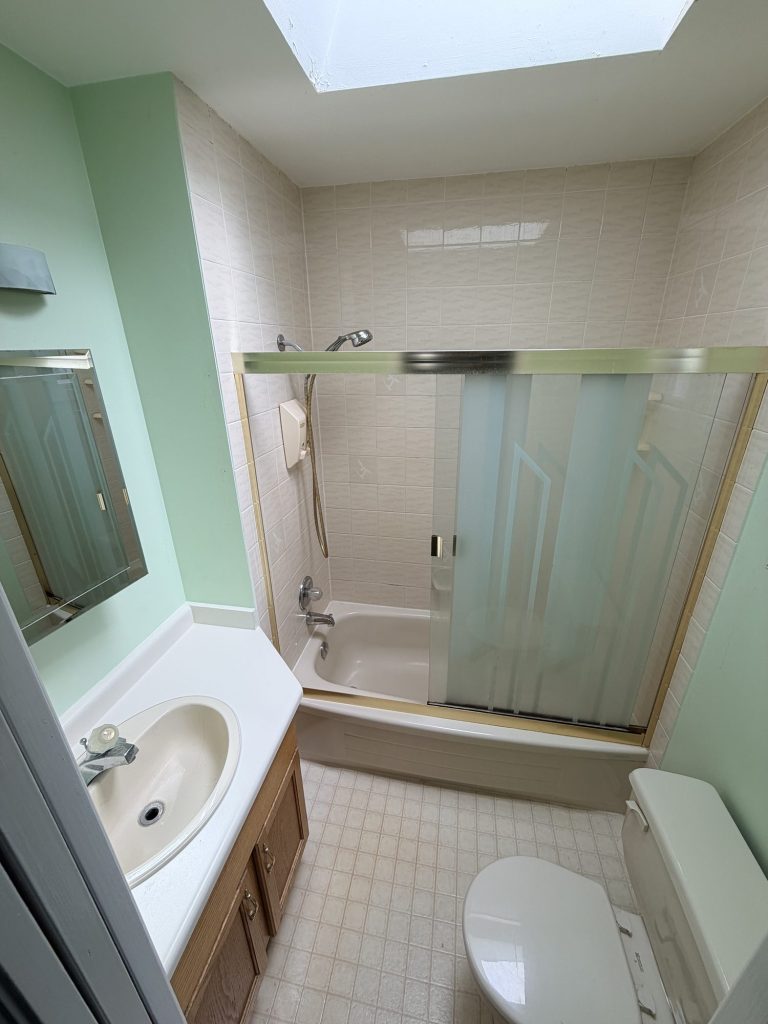
Before Renovation

After Renovation

A closer look

Explore more renovations