Bathroom Renovation · Vancouver, BC

Accessible Elegance: A Walk-In Shower Transformation

An upstairs bathroom transformed with an accessible walk-in shower, custom storage and finishes that echo the home’s earlier bathroom renovation.

The Project

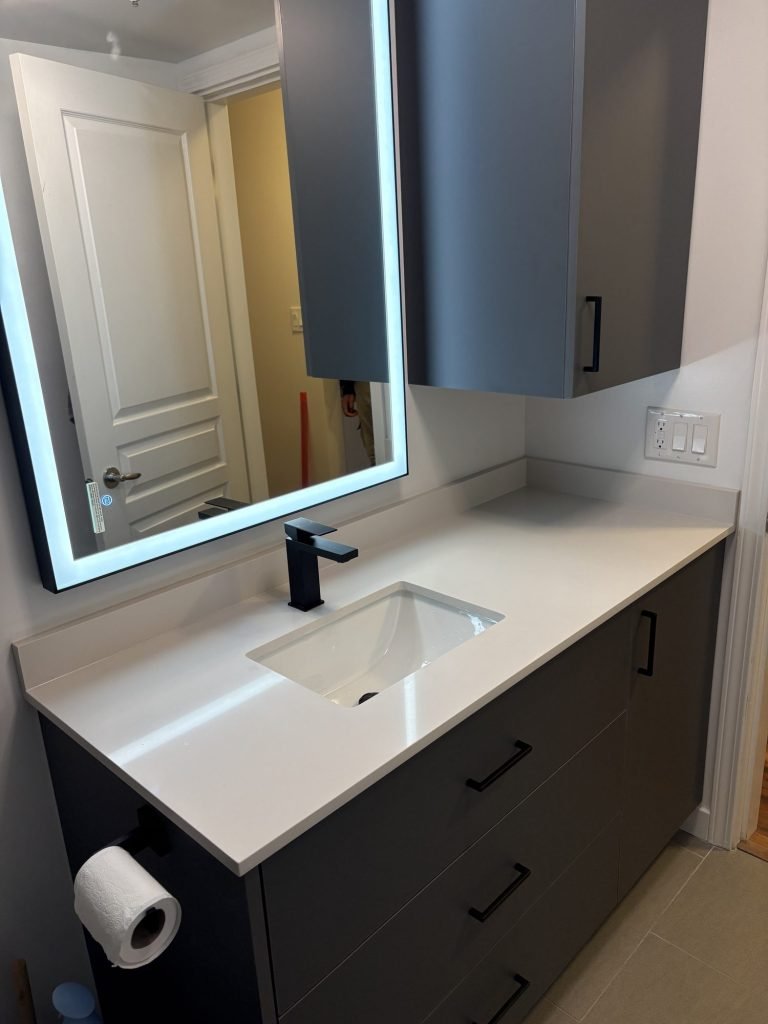
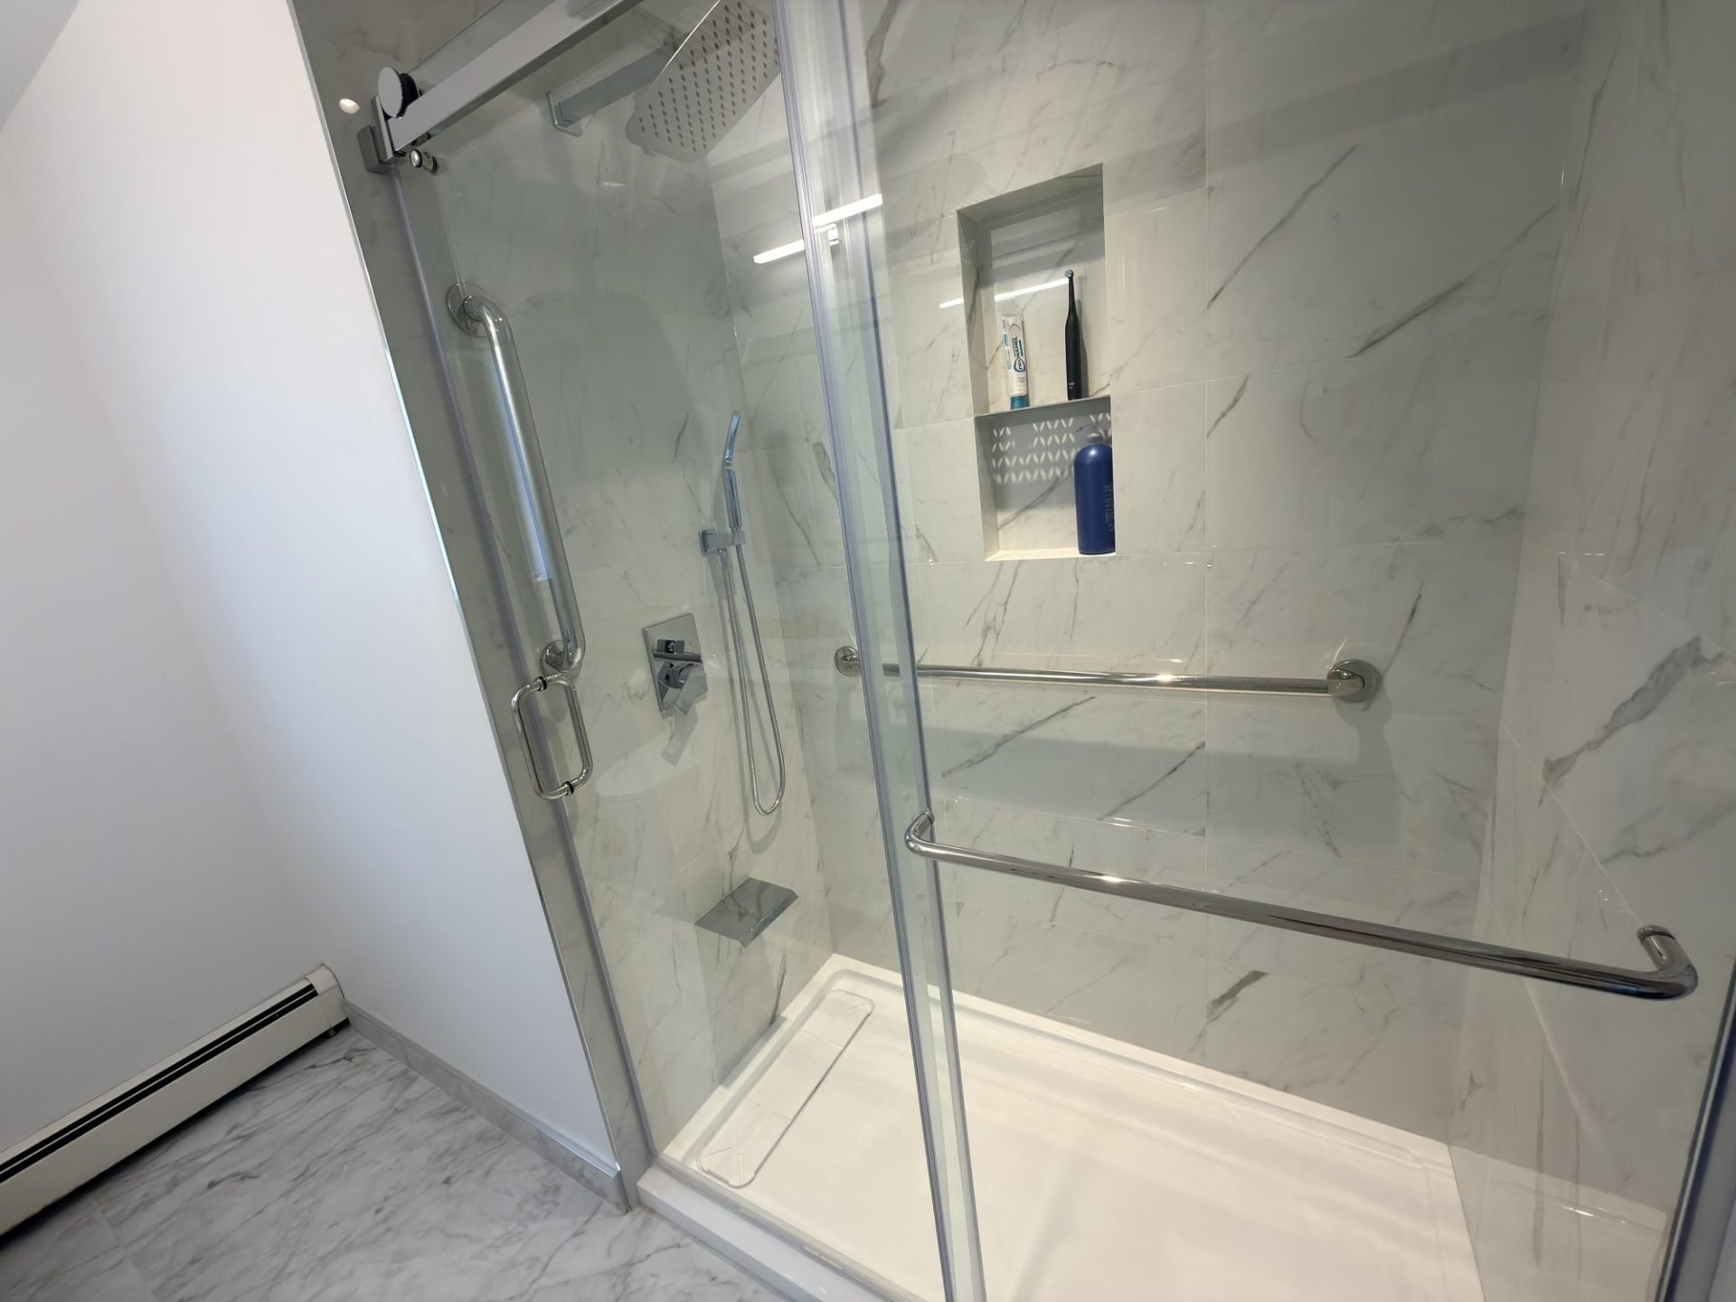
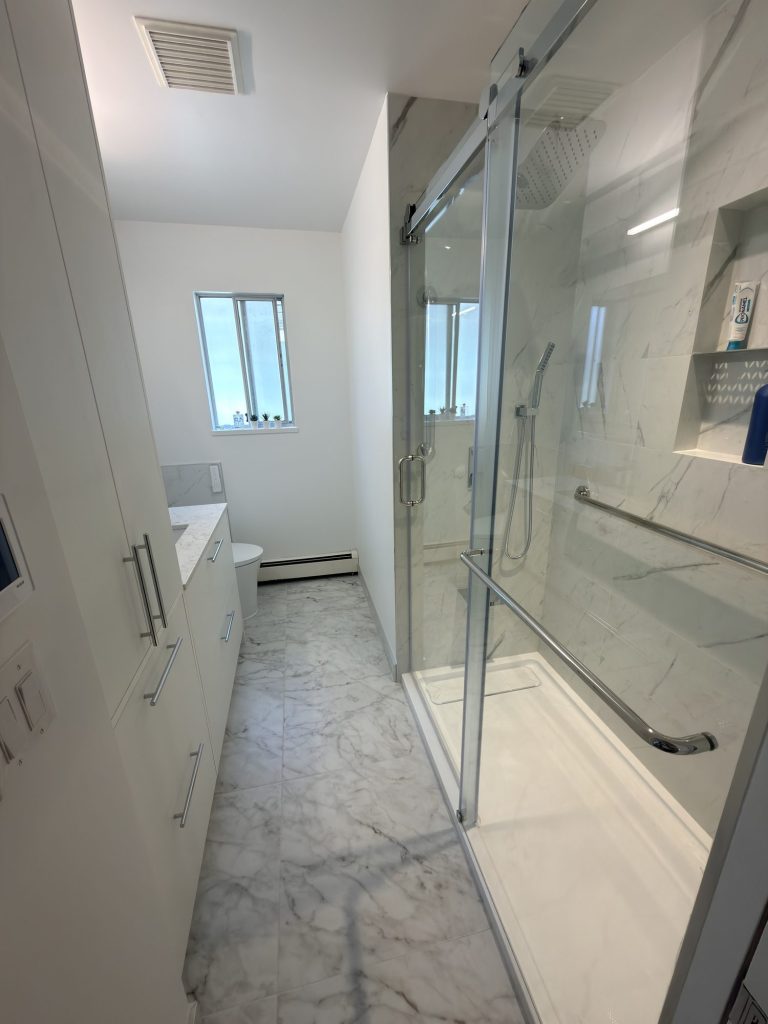
A larger upstairs bathroom was transformed around an accessible walk-in shower, streamlined vanity storage and coordinated finishes. Replacing the bathtub opened the way for a more convenient shower experience, while a custom vanity, tall cabinet, lighted medicine cabinet and updated electrical layout improved everyday function. Design choices echoed a previously renovated bathroom elsewhere in the home.

Location:

Vancouver, BC

Project Type:

Bathroom Renovation

Scope:

Tub-to-walk-in-shower conversion with new tile, glass, custom vanity, heated floors and electrical upgrades.
The Client’s Story

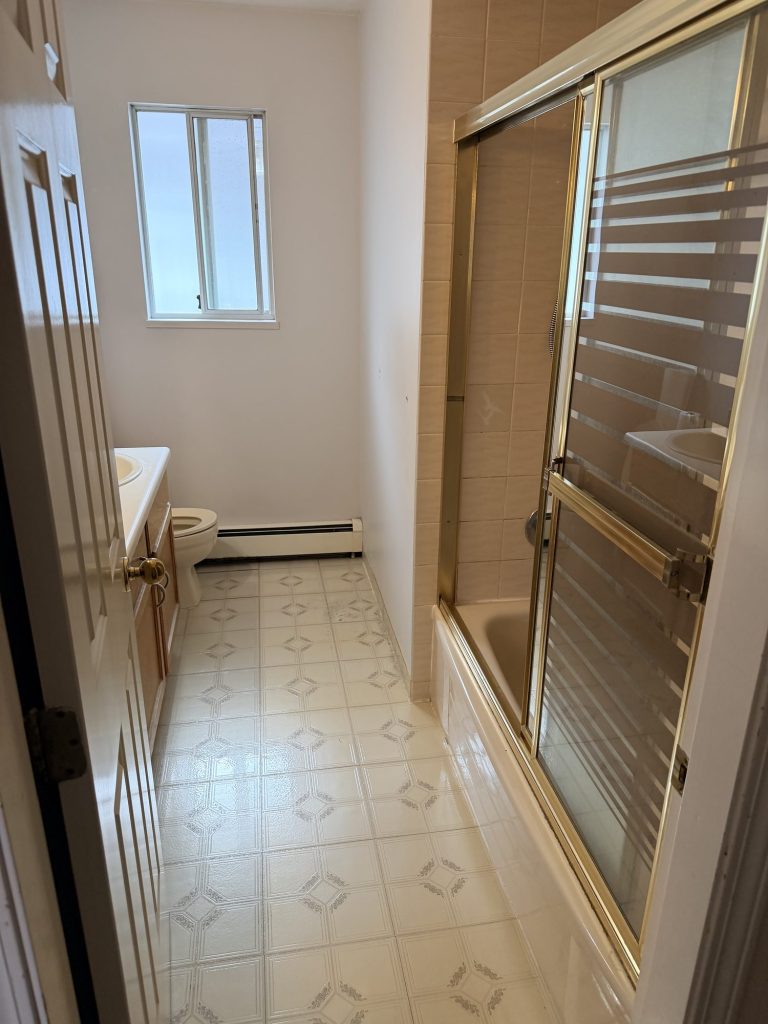
The Challenges: The original bathtub and double-sink vanity no longer matched the desired layout and daily routine.

The Vision and Goals: A spacious walk-in shower, practical grab bars, chrome fixtures, efficient storage and a clean, cohesive appearance.

The Concerns: Ensuring suitable clearances, resolving the shower bulkhead where feasible and coordinating exact fixture and cabinet dimensions.

How We Addressed Their Concerns: We reviewed detailed drawings, adjusted vanity and medicine-cabinet sizes, confirmed finishes and discussed fixture positioning before installation.

What we changed

Scope of Work: Removed the bathtub and existing finishes; rebuilt the shower with waterproofing, tile, niche and glass; installed new cabinetry, fixtures, lighting and electrical upgrades.

Key Changes and Improvements: • Converted the tub area into a walk-in shower with a strip drain.
• Added horizontal grab bars and a tall shower niche.
• Replaced the double vanity with a narrower single-sink vanity and tall cabinet.
• Added floor heating, a smart toilet and a chrome tub filler for filling an aquarium bucket.

Our Solutions: The redesigned layout balances mobility, storage and everyday convenience without sacrificing a polished appearance.

Details

Design and Material Highlights: Grey marble-veined 24-by-24-inch floor tile, coordinated shower wall tile, chrome fixtures, glass shower enclosure and lighted medicine cabinet.

Craftsmanship and Technical Details: Included reinforcement for grab bars, a planned strip-drain shower base, constant-power medicine-cabinet wiring and revised electrical locations.

Challenges and Problem-Solving: Vanity width was reduced to maintain toilet clearance; a longer-reach faucet was selected to better suit the sink.

Special Features: Heated tile floor, custom storage, shower puck light and a dedicated bucket-filling outlet.


Before And After

Before Renovation

After Renovation

A closer look

Explore more renovations